Skip main navigation
Closed
  • $177,900

    4601 Cox Dr #B, Stow, OH 44224

    3beds
    1,806sqft
    Townhouse, Condominium
    Built in 1973
    -- sqft lot
    $177,900 Zestimate®
    $99/sqft
    $1,944 Estimated rent

    Home value

    $177,900

    $160,000 - $196,000

    $1,944/mo

    Zestimate® history
    Loading
    Loading...

    Owner options

    List your home for rent

    $1,944/mo

    Rent Zestimate®

    Find your next renter with Zillow Rental Manager. Plus, with online applications, you can quickly screen prospective tenants – for free.

    Learn more

    $1,944/mo

    Rent Zestimate®

    Refinance and save

    $1,497/mo

    Est. payment

    Refinancing to a lower rate could help reduce your monthly payments and save thousands over the life of the loan.

    See today's rates

    $1,497/mo

    Est. payment

    Explore your selling options

    Work with a Zillow partner agent

    Leverage their expertise and Zillow's premium Showcase listings to get your home seen by more buyers.

    Get started

    List with your own agent

    Get your home in front of millions of buyers by listing it on Zillow.

    Learn how to do it

    Sell it yourself

    Take full control of how buyers see your home on Zillow by listing For Sale by Owner (FSBO).

    List your home

    What's special

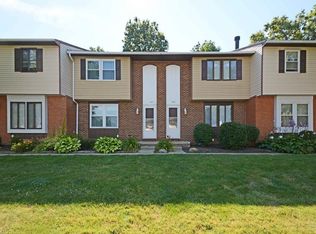
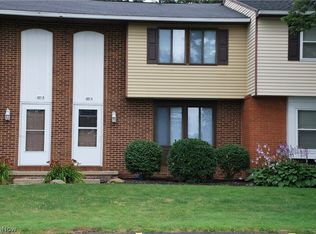
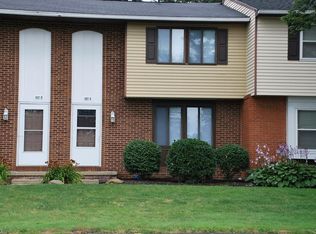
    Welcome to this beautifully updated three bedroom one and a half bath townhome tucked away on a quiet street. When entering, you are greeted by a remodeled kitchen with spacious sitting area. Down the hall is a cozy family room with crown molding and a stone, wood burning fireplace. Walk through the door to your fenced-in remodeled back patio oasis where you can relax and enjoy nature. The main floor is completed with a half bath. Upstairs offers three spacious bedrooms with ample closet space (owner’s suite has two large closets) and an exquisite full bath with tile tub shower. Lower level is a fully finished expansive space that is perfect for entertaining, office space and exercise area. Plus, spacious laundry area with plenty of storage is a real bonus. A/C - 2022, kitchen, dishwasher, range and microwave - 2020, refrigerator and washing machine - 2019, and furnace and hot water tank - 2018. Outdoor shared sump pump put in; plus, french drains around 2019. So many updates! This wel

    This property is off market, which means it's not currently listed for sale or rent on Zillow. This may be different from what's available on other websites or public sources.

    Zillow last checked:

    Listing updated:

    Listed by:

    Jodi L Hodson 234-205-8410,

    Howard Hanna

    Bought with:

    Jessica L Conrad, 2013000021

    RE/MAX Edge Realty

    Source: MLS Now,MLS#: 4421665Originating MLS: Akron Cleveland Association of REALTORS

    Facts & features

    Interior

    Bedrooms & bathrooms
    • Bedrooms: 3
    • Bathrooms: 2
    • Full bathrooms: 1
    • 1/2 bathrooms: 1
    • Main level bathrooms: 1
    Primary bedroom
    • Level: Second
    • Dimensions: 16.00 x 12.00
    Bedroom
    • Level: Second
    • Dimensions: 10.00 x 10.00
    Bedroom
    • Level: Second
    • Dimensions: 10.00 x 9.00
    Eat in kitchen
    • Description: Flooring: Laminate
    • Level: First
    • Dimensions: 16.00 x 11.00
    Family room
    • Description: Flooring: Carpet
    • Level: First
    • Dimensions: 20.00 x 12.00
    Laundry
    • Level: Basement
    • Dimensions: 16.00 x 8.00
    Recreation
    • Description: Flooring: Carpet,Laminate
    • Level: Basement
    • Dimensions: 27.00 x 19.00
    Heating
    • Forced Air, Fireplace(s), Gas
    Cooling
    • Central Air
    Appliances
    • Included: Dryer, Dishwasher, Disposal, Microwave, Range, Refrigerator, Washer
    • Laundry: In Unit
    Features
    • Basement: Full,Sump Pump
    • Number of fireplaces: 1
    • Fireplace features: Wood Burning
    Interior area
    • Total structure area: 1,806
    • Total interior livable area: 1,806 sqft
    • Finished area above ground: 1,226
    • Finished area below ground: 580

    Property

    Parking
    • Parking features: None, Parking Lot
    Accessibility
    • Accessibility features: None
    Features
    • Levels: Two
    • Stories: 2
    • Patio & porch: Patio
    • Pool features: Community
    • Fencing: Full,Wood
    • Has view: Yes
    • View description: Trees/Woods
    Lot
    • Features: Flat, Level
    Details
    • Parcel number: 5608329

    Construction

    Type & style
    • Home type: Condo
    • Property subtype: Townhouse, Condominium
    • Attached to another structure: Yes
    Materials
    • Brick, Vinyl Siding
    • Roof: Asphalt,Fiberglass
    Condition
    • Year built: 1973

    Utilities & green energy

    • Sewer: Public Sewer
    • Water: Public

    Community & HOA

    Community
    • Features: Lake, Playground, Park, Pool, Tennis Court(s)
    • Security: Smoke Detector(s)
    • Subdivision: Huntington Park 1
    HOA
    • Has HOA: Yes
    • Services included: Association Management, Insurance, Maintenance Grounds, Maintenance Structure, Parking, Recreation Facilities, Reserve Fund, Snow Removal, Trash
    • HOA fee: $241 monthly
    • HOA name: Huntington Park 1 Condo Association
    Location
    • Region: Stow

    Financial & listing details

    • Price per square foot: $99/sqft
    • Annual tax amount: $1,605
    • Date on market: 6/17/2023
    • Cumulative days on market: 76 days
    • Listing agreement: Exclusive Right To Sell
    • Listing terms: Cash,Conventional,VA Loan

    Price history

    DateEventPrice
    1/23/2023Sold$146,000+0.8%$81/sqft
    Source: MLS Now #4421665 Report a problem
    1/23/2023Pending sale$144,900$80/sqft
    Source: MLS Now #4421665 Report a problem
    12/6/2022Contingent$144,900$80/sqft
    Source: MLS Now #4421665 Report a problem
    11/30/2022Listed for sale$144,900$80/sqft
    Source: MLS Now #4421665 Report a problem
    11/17/2022Contingent$144,900$80/sqft
    Source: MLS Now #4421665 Report a problem
    11/15/2022Price change$144,900-3.3%$80/sqft
    Source: MLS Now #4421665 Report a problem
    11/8/2022Listed for sale$149,900+94.9%$83/sqft
    Source: MLS Now #4421665 Report a problem
    9/26/2017Sold$76,900+21.2%$43/sqft
    Source: MLS Now #3928010 Report a problem
    3/18/2008Sold$63,450$35/sqft
    Source: MLS Now #1499792 Report a problem

    Public tax history

    Tax history is unavailable.

    Neighborhood: 44224

    Nearby schools

    GreatSchools rating
    Schools provided by the listing agent
    • District: Stow-Munroe Falls CS - 7714

    Source: MLS Now. This data may not be complete. We recommend contacting the local school district to confirm school assignments for this home.

    Get a cash offer in 3 minutes
    Find out how much your home could sell for in as little as 3 minutes with a no-obligation cash offer.
    Estimated market value
    $177,900
    Get a cash offer in 3 minutes
    Find out how much your home could sell for in as little as 3 minutes with a no-obligation cash offer.
    Estimated market value
    $177,900