Skip main navigation
Off market
  • $666,000

    4601 Crosswycke Dr, Moseley, VA 23120

    5beds
    2,955sqft
    Detached
    Built in 2019
    0.44 Acres Lot
    $666,000 Zestimate®
    $225/sqft
    $3,570 Estimated rent

    Home value

    $666,000

    $633,000 - $699,000

    $3,570/mo

    Zestimate® history
    Loading
    Loading...

    Owner options

    List your home for rent

    $3,570/mo

    Rent Zestimate®

    Find your next renter with Zillow Rental Manager. Plus, with online applications, you can quickly screen prospective tenants – for free.

    Learn more

    $3,570/mo

    Rent Zestimate®

    Refinance and save

    $4,096/mo

    Est. payment

    Refinancing to a lower rate could help reduce your monthly payments and save thousands over the life of the loan.

    See today's rates

    $4,096/mo

    Est. payment

    Explore your selling options

    Work with a Zillow partner agent

    Leverage their expertise and Zillow's premium Showcase listings to get your home seen by more buyers.

    Get started

    List with your own agent

    Get your home in front of millions of buyers by listing it on Zillow.

    Learn how to do it

    Sell it yourself

    Take full control of how buyers see your home on Zillow by listing For Sale by Owner (FSBO).

    List your home

    What's special

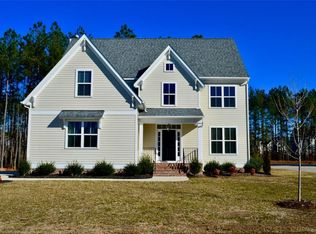
    Fabulous, Immaculately Maintained Home in Sought-After Community Westerleigh! This stunner features 5 BR, 3.5 BA, 2,955 sq ft, HDWD, open floor plan, spacious loft, 1ST FLOOR PRIMARY SUITE, & incredible backyard retreat. Some incredible updates to highlight include rear deck, patio, fencing, full in-ground sprinkler system, firebrick pizza oven & landscaping. Be wowed by gorgeous full front porch beckoning inside this stellar floor plan. Two-story foyer welcomes you inside w/board & batten details. Formal living/dining room opens through double doors w/gleaming HDWD floors. Expansive family room flaunts cozy gas fireplace w/decorative mantle. Whip up gourmet meals in chefs kitchen showcasing leathered granite counters, gas cooktop, SS appliances, wall oven & walk-in pantry. Open dining area overlooks private deck & backyard. 1st floor primary offers huge WIC & luxurious en suite w/plank tile floors, dual vanity, garden tub & walk-in shower w/tile surround. Upstairs, spacious loft is the perfect flex space. Additional 4 BRs each offer large closets sharing Jack n' Jill as well as hall BA. Take a peek at phenomenal backyard featuring deck & patio w/grand firebrick pizza oven!

    This property is not currently displayed as for sale or rent on Zillow. This may be different from what's on other websites or public sources.

    Facts & features

    Interior

    Bedrooms & bathrooms
    • Bedrooms: 5
    • Bathrooms: 4
    • Full bathrooms: 3
    • 1/2 bathrooms: 1
    Heating
    • Forced air, Heat pump, Electric
    Cooling
    • Central
    Appliances
    • Included: Dishwasher, Microwave
    Features
    • Flooring: Tile, Hardwood
    • Basement: None
    • Attic: Pull Down
    • Has fireplace: Yes
    Interior area
    • Total interior livable area: 2,955 sqft

    Property

    Parking
    • Total spaces: 2
    • Parking features: Garage - Attached
    Features
    • Exterior features: Vinyl
    Lot
    • Size: 0.44 Acres
    Details
    • Parcel number: 707682503600000

    Construction

    Type & style
    • Home type: SingleFamily
    • Property subtype: Detached
    Materials
    • Wood
    • Roof: Other
    Condition
    • Year built: 2019

    Utilities & green energy

    • Sewer: Public Sewer

    Community & HOA

    HOA
    • Has HOA: Yes
    • HOA fee: $90 monthly
    Location
    • Region: Moseley

    Financial & listing details

    • Price per square foot: $225/sqft
    • Tax assessed value: $567,500
    • Annual tax amount: $5,051

    Price history

    DateEventPrice
    3/8/2022Sold$575,000+11.7%$195/sqft
    Source: CVRMLS #2202270 Report a problem
    2/7/2022Pending sale$515,000$174/sqft
    Source: CVRMLS #2202270 Report a problem
    2/2/2022Listed for sale$515,000+27.2%$174/sqft
    Source: CVRMLS #2202270 Report a problem
    7/31/2019Sold$404,950-1.2%$137/sqft
    Source: CVRMLS #1919809 Report a problem
    6/28/2019Pending sale$409,950$139/sqft
    Source: Main Street Homes Report a problem
    11/10/2018Price change$409,950-0.8%$139/sqft
    Source: Main Street Homes Report a problem
    9/7/2018Listed for sale$413,067$140/sqft
    Source: Virginia Colony Realty Inc #1832198 Report a problem

    Public tax history

    YearProperty taxesTax assessment
    2025$5,051 +0.4%$567,500 +1.6%
    2024$5,028 +12.9%$558,700 +14.1%
    2023$4,454 +9.6%$489,500 +10.8%
    2022$4,065 +1.1%$441,900 +4.4%
    2021$4,020 +4.3%$423,200 +4.3%
    2020$3,855 +157%$405,800 -27.4%
    2019$1,500 +85.8%$559,100 +557.8%
    2018$808 +3.8%$85,000 +3.7%
    2017$778 $82,000 +1.2%
    2016$778 $81,000
    2015$778 +8%$81,000 +8%
    2014$720 $75,000 +7.1%
    2013-- $70,000 +9.4%
    2012-- $64,000 -1.5%
    2011-- $65,000 -13.3%
    2010-- $75,000 -11.8%
    2009-- $85,000
    2008-- --
    Find assessor info on the county website

    Neighborhood: 23120

    Nearby schools

    GreatSchools rating
    Schools provided by the listing agent
    • Elementary: Grange Hall
    • Middle: Tomahawk Creek
    • High: Cosby

    Source: The MLS. This data may not be complete. We recommend contacting the local school district to confirm school assignments for this home.

    Get a cash offer in 3 minutes
    Find out how much your home could sell for in as little as 3 minutes with a no-obligation cash offer.
    Estimated market value
    $666,000
    Get a cash offer in 3 minutes
    Find out how much your home could sell for in as little as 3 minutes with a no-obligation cash offer.
    Estimated market value
    $666,000