Skip main navigation
Off market
Street View
  • $442,700

    4601 Duxberry Ln, Valrico, FL 33594

    3beds
    2,034sqft
    Single Family Residence
    Built in 1988
    0.45 Acres Lot
    $442,700 Zestimate®
    $218/sqft
    $2,534 Estimated rent

    Home value

    $442,700

    $421,000 - $465,000

    $2,534/mo

    Zestimate® history
    Loading
    Loading...

    Owner options

    List your home for rent

    $2,534/mo

    Rent Zestimate®

    Find your next renter with Zillow Rental Manager. Plus, with online applications, you can quickly screen prospective tenants – for free.

    Learn more

    $2,534/mo

    Rent Zestimate®

    Refinance and save

    $3,086/mo

    Est. payment

    Refinancing to a lower rate could help reduce your monthly payments and save thousands over the life of the loan.

    See today's rates

    $3,086/mo

    Est. payment

    Explore your selling options

    Work with a Zillow partner agent

    Leverage their expertise and Zillow's premium Showcase listings to get your home seen by more buyers.

    Get started

    List with your own agent

    Get your home in front of millions of buyers by listing it on Zillow.

    Learn how to do it

    Sell it yourself

    Take full control of how buyers see your home on Zillow by listing For Sale by Owner (FSBO).

    List your home

    What's special

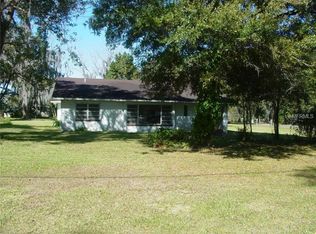
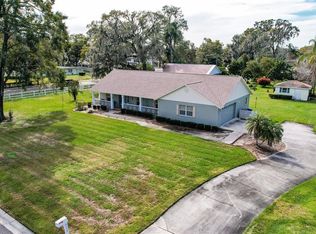
    BACK ON THE MARKET! Welcome Home! Come take a peek at this wonderful single family home that is ready for new owners. Situated in this quiet neighborhood (WITH NO HOA) in Valrico on a wooded corner lot, you've found your oasis! Walk up the front steps to take in the curb appeal of this freshly painted home. Step inside the double front doors to the welcoming living room with an open feel, wood burning fireplace, built in shelving and vaulted and beamed ceilings for added charm. The home has been extensively renovated by it's owners. With all new Italian Sorrento custom tile, completely remodeled kitchen with brand new appliances, and refreshed bathrooms, it's a dream come true! Pass through the living room and you wont miss the 12 foot wall of pocket sliding doors that lead to a foot long screened and covered lanai space that spans the entire length of the home. Take in the sounds of nature and the shaded backyard from your seat on the lanai. Also in the backyard, you'll enjoy the added storage of a 24x12ft shed with FULL ELECTRIC as well as a separate breaker. Next to the shed is a wonderful round firepit area to gather with friends and family on our cooler Florida nights. The backyard also provides a large double gate access to store all of your toys. Back inside, the kitchen boasts tons of natural light and plenty of space to entertain. Check out the newly installed solid block modern style countertop with a waterfall edge that drops all the way to the floor! Also in your kitchen you will enjoy the brand new solid wood Italian cabinetry with soft close feature, all brand new kitchenaid stainless steel appliances and a direct view into the living and dining spaces so you don't miss a thing while entertaining. The dining room leads to its own screened lanai off the side of the home. Take a stroll down the hallway to enter the bedroom spaces. With three oversized bedrooms, there is plenty of space for everyone. The two additional bedrooms provide wood laminate flooring and adequate closet space. On the rear of the home, you will find a luxurious Master Bedroom space with en-suite bathroom. The large master bedroom provides additional access to the rear lanai through double sliding glass doors. Enjoy the master bath which has been completely renovated to accommodate TWO separate vanities with full sinks, ceramic tile, tiled shower and a large walk-in closet with a door accessing the back lanai as well. This home sits on almost a half acre lot that has a completely fenced in backyard for pets and privacy. Located in a wonderful, quiet community with direct access to Tampa within 25 minutes as well as quick access to I4 for commuters. Live the country lifestyle in this beautiful home but enjoy the easy drive to everything you need including shopping, schools, medical and so much more. Don't wait, this beauty will not last long!

    This property is off market, which means it's not currently listed for sale or rent on Zillow. This may be different from what's available on other websites or public sources.
    Originating MLS: East Polk

    Facts & features

    Interior

    Bedrooms & bathrooms
    • Bedrooms: 3
    • Bathrooms: 2
    • Full bathrooms: 2
    Heating
    • Other
    Cooling
    • Central
    Appliances
    • Laundry: In Garage
    Features
    • Ceiling Fans(s), Eating Space In Kitchen, High Ceiling(s), Master Bedroom Downstairs, Stone Counters, Walk-In Closet(s), Solid Wood Cabinets, Thermostat, Kitchen/Family Room Combo, Living Room/Dining Room Combo, Built in Features, Vaulted Ceiling(s)
    • Flooring: Tile, Other, Concrete, Hardwood
    • Windows: Blinds
    • Has fireplace: No
    • Fireplace features: Living Room, Wood Burning
    Interior area
    • Structure area source: Public Records
    • Total interior livable area: 2,034 sqft

    Property

    Parking
    • Total spaces: 2
    • Parking features: Garage
    Features
    • Levels: One
    • Patio & porch: Patio, Screened, Covered, Front Porch, Side Porch
    • Exterior features: Stucco
    • Fencing: Wood
    Lot
    • Size: 0.45 Acres
    • Dimensions: 140x140
    • Features: Oversized Lot, Level/Flat, Corner Lot
    • Residential vegetation: Mature Landscaping, Trees/Landscaped, Oak Trees
    Details
    • Additional structures: Shed(s)
    • Parcel number: 21293234L000002000010U
    • Zoning: RSC-2

    Construction

    Type & style
    • Home type: SingleFamily
    • Architectural style: Ranch
    • Property subtype: Single Family Residence
    Materials
    • masonry
    • Roof: Metal
    Condition
    • Completed
    • Year built: 1988

    Utilities & green energy

    • Sewer: Septic Tank
    • Water: Public
    • Utilities for property: Electricity Connected, Phone Available, Public, Street Lights, Cable Connected, Water Connected

    Community & HOA

    Community
    • Security: Smoke Detector(s), Security System, Security System Owned, Security Lights
    • Subdivision: COLONY SOUTH
    Location
    • Region: Valrico

    Financial & listing details

    • Price per square foot: $218/sqft
    • Tax assessed value: $379,756
    • Annual tax amount: $6,904
    • Listing terms: Cash, Conventional, FHA, VA Loan
    • Ownership: Fee Simple

    Price history

    DateEventPrice
    4/22/2021Sold$347,500-2.1%$171/sqft
    Source: Stellar MLS #P4914600 Report a problem
    3/18/2021Pending sale$355,000$175/sqft
    Source: Stellar MLS #P4914600 Report a problem
    3/13/2021Listing removed--
    Source: Stellar MLS Report a problem
    3/5/2021Pending sale$355,000$175/sqft
    Source: BLACKSTONE REAL ESTATE LLC #P4914600 Report a problem
    3/5/2021Listed for sale$355,000+46.2%$175/sqft
    Source: BLACKSTONE REAL ESTATE LLC #P4914600 Report a problem
    6/8/2018Sold$242,900$119/sqft
    Source: Public Record Report a problem
    4/11/2018Listed for sale$242,900+54.2%$119/sqft
    Source: FUTURE HOME REALTY INC #T3100265 Report a problem
    7/27/2011Sold$157,500-4.5%$77/sqft
    Source: Public Record Report a problem
    5/18/2011Price change$165,000-8.3%$81/sqft
    Source: Keller Williams Realty of Brandon #T2415460 Report a problem
    3/2/2011Price change$180,000-2.7%$88/sqft
    Source: Keller Williams Realty of Brandon #T2415460 Report a problem
    10/23/2010Price change$185,000-7.5%$91/sqft
    Source: Keller Williams Realty of Brandon #T2415460 Report a problem
    8/21/2010Listed for sale$199,900-4.8%$98/sqft
    Source: Keller Williams Realty of Brandon #T2415460 Report a problem
    4/22/2010Listing removed$210,000$103/sqft
    Source: Keller Williams Realty of Brandon #T2415460 Report a problem
    4/20/2010Listed for sale$210,000+44.8%$103/sqft
    Source: Keller Williams Realty of Brandon #T2415460 Report a problem
    4/7/1999Sold$145,000$71/sqft
    Source: Public Record Report a problem

    Public tax history

    YearProperty taxesTax assessment
    2025$6,904 -0.4%$379,756 +5.1%
    2024$6,932 +9.7%$361,227 +10%
    2023$6,317 -0.8%$328,388 -1.9%
    2022$6,367 +68.5%$334,905 +48.4%
    2021$3,779 +2.5%$225,680 +1.4%
    2020$3,686 +1.5%$222,564 +0.9%
    2019$3,630 $220,588 +75.2%
    2018$3,630 +91.5%$125,895 -31.5%
    2017$1,896 +1.8%$183,766 +52.2%
    2016$1,862 +1.9%$120,770 +0.7%
    2015$1,826 +0.3%$119,930 +0.8%
    2014$1,820 $118,978 +1.5%
    2013$1,820 +0.6%$117,220 +1.7%
    2012$1,809 -7.4%$115,261 -7%
    2011$1,954 -7.2%$123,906 -6.4%
    2010$2,105 -3.6%$132,365 -2.3%
    2009$2,182 +0.3%$135,526 +0.1%
    2008$2,177 -8.1%$135,391 +3%
    2007$2,368 -4.6%$131,448 +2.5%
    2006$2,483 +0.3%$128,242 +3%
    2005$2,476 $124,507 +3%
    2004-- $120,881 +1.9%
    2003-- $118,627 +2.8%
    2002-- $115,368 +1.6%
    2001-- $113,551 +3%
    2000$2,273 $110,244
    Find assessor info on the county website

    Neighborhood: 33594

    Nearby schools

    GreatSchools rating
    Schools provided by the listing agent
    • Elementary: Nelson-HB
    • Middle: Mulrennan-HB
    • High: Durant-HB

    Source: The MLS. This data may not be complete. We recommend contacting the local school district to confirm school assignments for this home.

    Get a cash offer in 3 minutes
    Find out how much your home could sell for in as little as 3 minutes with a no-obligation cash offer.
    Estimated market value
    $442,700
    Get a cash offer in 3 minutes
    Find out how much your home could sell for in as little as 3 minutes with a no-obligation cash offer.
    Estimated market value
    $442,700