This home is absolutely exquisite. The grand open floor plan is loaded with fabulous designer upgrades and fresh accents. Soaring ceilings, clean lines and sun filled rooms perfectly couple comfort and elegance. As you enter through the spacious courtyard, you'll be treated to room after room of custom design. The beautiful island kitchen has top of the line appliances, double dishwashers and an extra beverage fridge. The great room/dining room combo is a gorgeous airy space with 23 foot fully retractable automated doors that open to a fabulous outdoor living room. The custom home office has a temperature-controlled wine wall that adds unique character to the room, and every bedroom comes en suite with its own upscale feel featuring a luxurious primary retreat with an oversized custom closet, beverage center perfect for juice in the morning and a night cap before bed, and a spa-like master bath with a steam shower, freestanding tub, and dual water closets. The home's special finishes include wide plank wood flooring, dramatic lighting, custom tile, oversized doors and windows, Control4 smart home technology and an electric charging outlet in the 3-car garage. The lovely grounds are enhanced by a phenomenal pool and spa with fire features, a ramada with built-in barbecue, meandering patios with misters, a huge turf covered yard, and magnificent Camelback mountain views. This is a remarkable residence, sitting on half an acre in a prime Arcadia location, that anyone would be proud to call home!
Sold for $4,300,000
$4,300,000
4601 E CALLE DEL MEDIO --, Phoenix, AZ 85018
4beds
5baths
4,238sqft
Single Family Residence
Built in 2020
0.55 Acres Lot
$4,817,700 Zestimate®
$1,015/sqft
$19,637 Estimated rent
Home value
$4,817,700
$4.43M - $5.30M
$19,637/mo
Zestimate® history
Owner options
List your home for rent
$19,637/mo
Rent Zestimate®
Find your next renter with Zillow Rental Manager. Plus, with online applications, you can quickly screen prospective tenants – for free.
$19,637/mo
Rent Zestimate®
Refinance and save
$25,163/mo
Est. payment
Refinancing to a lower rate could help reduce your monthly payments and save thousands over the life of the loan.
$25,163/mo
Est. payment
Explore your selling options
Work with a Zillow partner agent
Leverage their expertise and Zillow's premium Showcase listings to get your home seen by more buyers.
Get startedList with your own agent
Get your home in front of millions of buyers by listing it on Zillow.
Learn how to do itSell it yourself
Take full control of how buyers see your home on Zillow by listing For Sale by Owner (FSBO).
List your homeWhat's special
Zillow last checked:
Listing updated:
Listed by:
Robert E Joffe 602-989-8300,
Compass,
Jonah Joffe 602-626-0775,
Compass
Bought with:
Shelby K DiBiase, BR508964000
eXp Realty
Source: ARMLS,MLS#: 6736809
Facts & features
Interior
Bedrooms & bathrooms
- Bedrooms: 4
- Bathrooms: 5
Heating
- Natural Gas
Cooling
- Central Air
Appliances
- Included: Refrigerator, Built-in Microwave, Dishwasher, Disposal, Gas Range, Gas Oven, Water Purifier
- Laundry: Inside
Features
- Pantry, Non-laminate Counter, Smart Home, Double Vanity, Other, See Remarks, Eat-in Kitchen, No Interior Steps, Kitchen Island, Full Bth Master Bdrm, Separate Shwr & Tub
- Flooring: Tile, Wood
- Has basement: No
- Number of fireplaces: 1
- Fireplace features: Other, Family Room, Gas
Interior area
- Total structure area: 4,238
- Total interior livable area: 4,238 sqft
Property
Parking
- Total spaces: 6
- Parking features: RV Gate, Garage Door Opener, Direct Access
- Garage spaces: 3
- Uncovered spaces: 3
Features
- Stories: 1
- Patio & porch: Covered, Patio
- Exterior features: Other, Private Yard, Built-in Barbecue
- Has private pool: Yes
- Has spa: Yes
- Spa features: Private
- Fencing: Block
- Has view: Yes
- View description: Mountain(s)
Lot
- Size: 0.55 Acres
- Features: North/South Exposure, Sprinklers In Front, Corner Lot, Grass Front, Synthetic Grass Back
Details
- Parcel number: 17129035
Construction
Type & style
- Home type: SingleFamily
- Property subtype: Single Family Residence
Materials
- Stucco, Wood Frame, Painted
- Roof: Composition
Condition
- Year built: 2020
Utilities & green energy
- Sewer: Public Sewer
- Water: City Water
Community & HOA
Community
- Subdivision: LAFAYETTE VILLA 3
HOA
- Has HOA: No
- Services included: No Fees
Location
- Region: Phoenix
Financial & listing details
- Price per square foot: $1,015/sqft
- Tax assessed value: $3,239,300
- Annual tax amount: $12,027
- Date on market: 8/5/2024
- Cumulative days on market: 43 days
- Listing terms: Cash,Conventional
- Ownership: Fee Simple
Price history
| Date | Event | Price |
|---|---|---|
| 9/16/2024 | Sold | $4,300,000-2.2%$1,015/sqft |
Source:  ARMLS #6736809 Report a problem ARMLS #6736809 Report a problem | ||
| 8/5/2024 | Listed for sale | $4,395,000+62.8%$1,037/sqft |
Source: ARMLS #6736809 Report a problem | ||
| 12/3/2020 | Sold | $2,700,000-2.7%$637/sqft |
Source: ARMLS #6167648 Report a problem | ||
| 8/3/2020 | Price change | $2,775,000-3.6%$655/sqft |
Source: Launch Real Estate #6061564 Report a problem | ||
| 4/29/2020 | Price change | $2,880,000-0.2%$680/sqft |
Source: Launch Real Estate #6061564 Report a problem | ||
| 4/4/2020 | Listed for sale | $2,885,000+140.4%$681/sqft |
Source: Launch Real Estate #6061564 Report a problem | ||
| 6/19/2017 | Sold | $1,200,000+89%$283/sqft |
Source: Public Record Report a problem | ||
| 10/29/2002 | Sold | $635,000+67.5%$150/sqft |
Source: Public Record Report a problem | ||
| 7/31/1997 | Sold | $379,000$89/sqft |
Source: Public Record Report a problem | ||
Public tax history
| Year | Property taxes | Tax assessment |
|---|---|---|
| 2025 | $12,810 +4.9% | $323,930 -1.6% |
| 2024 | $12,207 +2.1% | $329,280 +121.4% |
| 2023 | $11,952 +3.8% | $148,703 -27.4% |
| 2022 | $11,510 +22.4% | $204,700 +3.2% |
| 2021 | $9,402 +3.9% | $198,350 +89.2% |
| 2020 | $9,050 +4% | $104,820 -5% |
| 2019 | $8,703 | $110,320 +8.7% |
| 2018 | $8,703 +4.1% | $101,510 -4% |
| 2017 | $8,362 +21.8% | $105,700 +18.7% |
| 2016 | $6,867 | $89,080 +2.7% |
| 2015 | $6,867 | $86,760 +19% |
| 2014 | -- | $72,880 +7.5% |
| 2013 | -- | $67,770 -3% |
| 2012 | -- | $69,870 -6.7% |
| 2011 | -- | $74,920 -20.6% |
| 2010 | -- | $94,310 +0.4% |
| 2009 | -- | $93,900 +2.7% |
| 2008 | -- | $91,450 +19.9% |
| 2007 | -- | $76,250 +36.3% |
| 2006 | -- | $55,950 |
| 2005 | -- | $55,950 +18.2% |
| 2004 | -- | $47,350 |
| 2003 | -- | $47,350 +45.9% |
| 2002 | -- | $32,450 |
Find assessor info on the county website
Neighborhood: Camelback East
Nearby homes
- $2,920,6004 bd3 ba3.2k sqft4602 E Lafayette Blvd, Phoenix, AZ 85018Off Market

- $6,781,5005 bd6 ba5.8k sqft4615 E Calle Del Medio, Phoenix, AZ 85018Off Market

- $4,180,0004 bd4 ba4.9k sqft4802 N 46th St, Phoenix, AZ 85018Sold
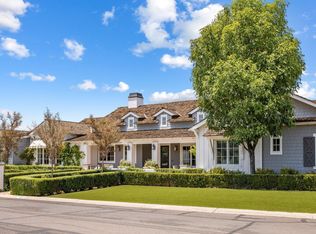
- $2,472,0005 bd3 ba3.8k sqft4602 E Calle Del Medio, Phoenix, AZ 85018Sold

- $3,111,200-- bd3 ba3.7k sqft4614 E Calle Del Medio, Phoenix, AZ 85018Off Market
- $3,300,0005 bd6 ba4.6k sqft4614 E Lafayette Blvd, Phoenix, AZ 85018Sold
- $2,959,6004 bd4 ba4.3k sqft4531 E Calle Del Medio, Phoenix, AZ 85018Off Market
- $2,394,100-- bd3 ba3k sqft4522 E Lafayette Blvd, Phoenix, AZ 85018Off Market
Nearby schools
GreatSchools rating
- 9/10Hopi Elementary SchoolGrades: K-5Distance: 0.9 mi
- 7/10Ingleside Middle SchoolGrades: 6-8Distance: 1.5 mi
- 9/10Arcadia High SchoolGrades: 9-12Distance: 0.8 mi
Schools provided by the listing agent
- Elementary: Hopi Elementary School
- Middle: Ingleside Middle School
- High: Arcadia High School
- District: Scottsdale Unified District
Source: ARMLS. This data may not be complete. We recommend contacting the local school district to confirm school assignments for this home.
Get a cash offer in 3 minutes
Find out how much your home could sell for in as little as 3 minutes with a no-obligation cash offer.
Estimated market value
$4,817,700
Get a cash offer in 3 minutes
Find out how much your home could sell for in as little as 3 minutes with a no-obligation cash offer.
Estimated market value
$4,817,700
- Arizona
- Maricopa County
- Phoenix
- 85018
- Camelback East
- 4601 E CALLE DEL MEDIO --
Nearby cities
Nearby neighborhoods
Nearby zip codes
Other Phoenix Topics
