Skip main navigation
Sold for $2,150,000
  • $2,150,000

    4601 E CHOLLA Street, Phoenix, AZ 85028

    5beds
    3,008sqft
    Single Family Residence
    Built in 1977
    1.08 Acres Lot
    $2,144,600 Zestimate®
    $715/sqft
    $3,857 Estimated rent

    Home value

    $2,144,600

    $1.97M - $2.34M

    $3,857/mo

    Zestimate® history
    Loading
    Loading...

    Owner options

    List your home for rent

    $3,857/mo

    Rent Zestimate®

    Find your next renter with Zillow Rental Manager. Plus, with online applications, you can quickly screen prospective tenants – for free.

    Learn more

    $3,857/mo

    Rent Zestimate®

    Refinance and save

    $9,824/mo

    Est. payment

    Refinancing to a lower rate could help reduce your monthly payments and save thousands over the life of the loan.

    See today's rates

    $9,824/mo

    Est. payment

    Explore your selling options

    Work with a Zillow partner agent

    Leverage their expertise and Zillow's premium Showcase listings to get your home seen by more buyers.

    Get started

    List with your own agent

    Get your home in front of millions of buyers by listing it on Zillow.

    Learn how to do it

    Sell it yourself

    Take full control of how buyers see your home on Zillow by listing For Sale by Owner (FSBO).

    List your home

    What's special

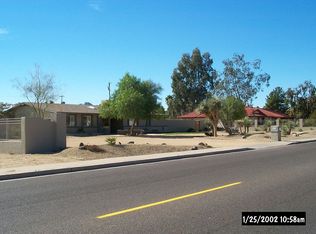
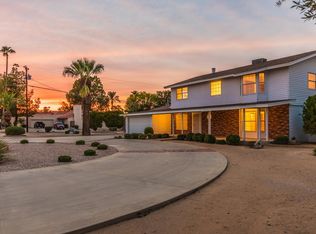
    Experience refined desert living in this exquisitely renovated modern farmhouse, perfectly situated on a private one-acre estate lot in North Phoenix. Every detail of this five-bedroom, three-bath residence has been meticulously crafted to balance sophisticated design with timeless comfort. This fully re envisioned home offers an expansive open-concept floor plan showcasing vaulted ceilings, designer lighting, and wide-plank oak flooring. The gourmet kitchen is a true showpiece, custom two-tone cabinetry, professional-grade stainless steel appliances, custom backsplash and floating shelves, and an oversized island perfect for entertaining. Enjoy making drinks from the custom bar and storage galore in the full walk-in pantry. The primary suite is a sanctuary of luxury, offering a spa-caliber bath with a freestanding soaking tub, curb less walk-in shower, and dual vanities framed by elegant finishes. Four secondary bedrooms provide versatility for children and guests, or private office. Two additional full bathrooms offer walk-in showers, custom vanities, and beautiful tile work throughout. Outside, the property transforms into a private oasis. Enjoy serene evenings from the front or rear covered patio, surrounded by custom designed desert landscaping and the endless possibilities of a full acre, ideal for a future pools, guest home, sports court or additional garage space. Located at Tatum and Shea just minutes from premier dining, shopping, and top-rated schools, this residence embodies the essence of modern luxury living.

    Zillow last checked:

    Listing updated:

    Listed by:

    Carleton Edward Drummond 602-421-0912,

    Capstone Realty Professionals

    Bought with:

    Kimberly May Wang, BR550532000

    Realty ONE Group

    Source: ARMLS,MLS#: 6968413MLS Logo

    Facts & features

    Interior

    Bedrooms & bathrooms
    • Bedrooms: 5
    • Bathrooms: 3
    • Full bathrooms: 3
    Heating
    • Electric
    Cooling
    • Central Air, Ceiling Fan(s)
    Appliances
    • Included: Refrigerator, Built-in Microwave, Dishwasher, Disposal, Gas Range, Gas Cooktop
    • Laundry: Inside
    Features
    • Granite Counters, Double Vanity, Breakfast Bar, Kitchen Island, Pantry, Full Bth Master Bdrm
    • Has basement: No
    Interior area
    • Total structure area: 3,008
    • Total interior livable area: 3,008 sqft

    Property

    Parking
    • Total spaces: 6
    • Parking features: RV Gate
    • Garage spaces: 2
    • Uncovered spaces: 4
    Features
    • Stories: 1
    • Patio & porch: Covered
    • Spa features: None
    • Fencing: Block
    Lot
    • Size: 1.08 Acres
    • Features: Corner Lot, Desert Back, Desert Front
    Details
    • Parcel number: 16766008
    • Horses can be raised: Yes

    Construction

    Type & style
    • Home type: SingleFamily
    • Architectural style: Spanish
    • Property subtype: Single Family Residence
    Materials
    • Stucco, Wood Frame, Painted
    • Roof: Tile
    Condition
    • Year built: 1977

    Utilities & green energy

    • Sewer: Public Sewer
    • Water: City Water

    Community & neighborhood

    Location
    • Region: Phoenix
    • Subdivision: MORNINGSIDE BLK 1 2

    Other

    Other facts
    • Listing terms: Cash,Conventional,FHA,VA Loan
    • Ownership: Fee Simple

    Price history

    DateEventPrice
    3/2/2026Sold$2,150,000$715/sqft
    Source: ARMLS #6968413 Report a problem
    2/25/2026Pending sale$2,150,000$715/sqft
    Source: ARMLS #6968413 Report a problem
    2/25/2026Listed for sale$2,150,000$715/sqft
    Source: ARMLS #6968413 Report a problem
    2/2/2026Pending sale$2,150,000$715/sqft
    Source: ARMLS #6968413 Report a problem
    1/15/2026Listed for sale$2,150,000-12.2%$715/sqft
    Source: ARMLS #6968413 Report a problem
    11/29/2025Listing removed$2,450,000$814/sqft
    Source: ARMLS #6928000 Report a problem
    11/6/2025Price change$2,450,000-5.8%$814/sqft
    Source: ARMLS #6928000 Report a problem
    10/16/2025Listed for sale$2,600,000+222.9%$864/sqft
    Source: ARMLS #6928000 Report a problem
    8/24/2021Sold$805,325$268/sqft
    Source: ARMLS #6258219 Report a problem

    Public tax history

    YearProperty taxesTax assessment
    2025$3,827 +4.7%$98,110 -2.8%
    2024$3,655 -18.1%$100,950 +91%
    2023$4,461 +3.6%$52,854 -12.4%
    2022$4,304 +12.4%$60,320 +12.1%
    2021$3,829 +3.5%$53,810 +4.5%
    2020$3,700 +3.3%$51,470 +0.3%
    2019$3,582 $51,320 +10.2%
    2018$3,582 +5.4%$46,580 +3.9%
    2017$3,398 +11.8%$44,820 +0.3%
    2016$3,040 +4.7%$44,700 +2.5%
    2015$2,903 $43,630 +28.1%
    2014-- $34,070 +9.1%
    2013-- $31,230 -6%
    2012-- $33,230 -10.4%
    2011-- $37,070 -16.7%
    2010-- $44,510 -15.6%
    2009-- $52,750 -7.9%
    2008-- $57,300 +15.5%
    2007-- $49,600 +48.5%
    2006-- $33,400
    2005-- $33,400 +8.6%
    2004-- $30,750
    2003-- $30,750 +21.1%
    2002-- $25,400

    Find assessor info on the county website

    Neighborhood: Paradise Valley

    Nearby schools

    GreatSchools rating
    Schools provided by the listing agent
    • Elementary: Sequoya Elementary School
    • Middle: Cocopah Middle School
    • High: Chaparral High School
    • District: Scottsdale Unified District

    Source: ARMLS. This data may not be complete. We recommend contacting the local school district to confirm school assignments for this home.

    Get a cash offer in 3 minutes
    Find out how much your home could sell for in as little as 3 minutes with a no-obligation cash offer.
    Estimated market value
    $2,144,600
    Get a cash offer in 3 minutes
    Find out how much your home could sell for in as little as 3 minutes with a no-obligation cash offer.
    Estimated market value
    $2,144,600