Nestled in the prestigious Desert Forest South, this exceptional 5 bedroom, 3.5 bath custom home offers a spacious 4,379 square feet of flexible open living space on a sprawling 1.182-acre horse property with an RV gate and circular drive, all without the confines of an HOA. This home offers energy efficient features for comfort year-round with 12 inch thick walls, upgraded Sierra Pacific clad windows, and a double foam roof. Step inside to discover a neutral color palette, arched entries, skylights flooding the space with natural light, and a welcoming formal living room and dining area. The well-appointed eat-in kitchen boasts stainless steel appliances, including a gas cooktop and warming drawer, Sub Zero refrigerator, trash compactor, ample cabinet and counter space, and gorgeous chiseled edge granite slab countertops. A desirable oversized center island with a breakfast bar opens to the dining space, ensuring effortless entertaining. Flow seamlessly into the cozy family room, complete with a fireplace and wet bar featuring a wine cooler and sink. A double glass slider provides easy access to the backyard desert oasis, where upgraded decorative stone flooring sets the stage for relaxation and entertainment. Enjoy ample patio space, a soothing water feature, and a desirable resistance swim spa while soaking in the breathtaking Sonoran desert and distant mountain views. Retreat to the spacious Owner's suite, highlighted by soaring ceilings and an ensuite bathroom featuring dual sinks, a separate vanity space, a lavish custom tiled walk-in shower, a fabulous custom walk-in closet, and two private access points to outdoor spaces. A second primary or guest quarters offers its own separate entrance and an ensuite bathroom with custom tile and a deep soaking clawfoot tub with a shower option. Three remaining bedrooms, two of which share a double French door on the common wall, provide flexibility for use. Additional highlights include a guest bath, powder room, private office, and spacious laundry room. Don't miss the opportunity to experience luxurious desert living in this remarkable home. Submit your offer today!
Sold for $1,250,000
$1,250,000
4601 E DESERT FOREST Trail, Cave Creek, AZ 85331
5beds
4baths
4,379sqft
Single Family Residence
Built in 1993
1.18 Acres Lot
$1,334,000 Zestimate®
$285/sqft
$5,459 Estimated rent
Home value
$1,334,000
$1.23M - $1.47M
$5,459/mo
Zestimate® history
Owner options
List your home for rent
$5,459/mo
Rent Zestimate®
Find your next renter with Zillow Rental Manager. Plus, with online applications, you can quickly screen prospective tenants – for free.
$5,459/mo
Rent Zestimate®
Refinance and save
$5,712/mo
Est. payment
Refinancing to a lower rate could help reduce your monthly payments and save thousands over the life of the loan.
$5,712/mo
Est. payment
Explore your selling options
Work with a Zillow partner agent
Leverage their expertise and Zillow's premium Showcase listings to get your home seen by more buyers.
Get startedList with your own agent
Get your home in front of millions of buyers by listing it on Zillow.
Learn how to do itSell it yourself
Take full control of how buyers see your home on Zillow by listing For Sale by Owner (FSBO).
List your homeWhat's special
Zillow last checked:
Listing updated:
Listed by:
Brandon Howe 602-909-6513,
Howe Realty,
Erin T Payne 214-450-7344,
Howe Realty
Bought with:
Karen Peck, BR534911000
HomeSmart
Source: ARMLS,MLS#: 6703015
Facts & features
Interior
Bedrooms & bathrooms
- Bedrooms: 5
- Bathrooms: 4
Heating
- Electric
Cooling
- Central Air, Ceiling Fan(s), Programmable Thmstat
Appliances
- Included: Gas Cooktop, Water Purifier
Features
- High Speed Internet, Granite Counters, Double Vanity, Eat-in Kitchen, Breakfast Bar, 9+ Flat Ceilings, Vaulted Ceiling(s), Wet Bar, Kitchen Island, 3/4 Bath Master Bdrm
- Flooring: Carpet, Stone, Tile, Wood
- Windows: Skylight(s), Low Emissivity Windows, Double Pane Windows
- Has basement: No
- Has fireplace: Yes
- Fireplace features: Family Room
Interior area
- Total structure area: 4,379
- Total interior livable area: 4,379 sqft
Property
Parking
- Total spaces: 9
- Parking features: RV Access/Parking, Gated, RV Gate, Garage Door Opener, Extended Length Garage, Direct Access, Circular Driveway, Over Height Garage, Storage, Side Vehicle Entry
- Garage spaces: 3
- Uncovered spaces: 6
Features
- Stories: 1
- Patio & porch: Covered, Patio
- Exterior features: Private Yard, Storage
- Has private pool: Yes
- Pool features: None
- Has spa: Yes
- Spa features: Heated, Private
- Fencing: Other,Block,Wrought Iron
- Has view: Yes
- View description: Mountain(s)
Lot
- Size: 1.18 Acres
- Features: Sprinklers In Rear, Sprinklers In Front, Corner Lot, Natural Desert Back, Auto Timer H2O Front, Natural Desert Front, Auto Timer H2O Back
Details
- Additional structures: Gazebo
- Parcel number: 21134020
- Horses can be raised: Yes
Construction
Type & style
- Home type: SingleFamily
- Architectural style: Contemporary,Territorial/Santa Fe
- Property subtype: Single Family Residence
Materials
- Stucco, Wood Frame, Painted
- Roof: Built-Up,Foam
Condition
- Year built: 1993
Utilities & green energy
- Sewer: Public Sewer, Septic Tank
- Water: City Water
Community & HOA
Community
- Security: Security System Owned
- Subdivision: DESERT FOREST SOUTH
HOA
- Has HOA: No
- Services included: No Fees
Location
- Region: Cave Creek
Financial & listing details
- Price per square foot: $285/sqft
- Tax assessed value: $959,300
- Annual tax amount: $3,108
- Date on market: 5/16/2025
- Cumulative days on market: 194 days
- Listing terms: Cash,Conventional,VA Loan
- Ownership: Fee Simple
Price history
| Date | Event | Price |
|---|---|---|
| 11/19/2024 | Sold | $1,250,000-8.1%$285/sqft |
Source:  ARMLS #6703015 Report a problem ARMLS #6703015 Report a problem | ||
| 10/11/2024 | Listed for sale | $1,360,000$311/sqft |
Source: ARMLS #6703015 Report a problem | ||
| 10/7/2024 | Contingent | $1,360,000$311/sqft |
Source: ARMLS #6703015 Report a problem | ||
| 10/3/2024 | Price change | $1,360,000-9.3%$311/sqft |
Source: ARMLS #6703015 Report a problem | ||
| 8/22/2024 | Price change | $1,500,000-1.6%$343/sqft |
Source: ARMLS #6703015 Report a problem | ||
| 6/4/2024 | Price change | $1,525,000-1.6%$348/sqft |
Source: ARMLS #6703015 Report a problem | ||
| 5/9/2024 | Listed for sale | $1,550,000+121.4%$354/sqft |
Source: ARMLS #6703015 Report a problem | ||
| 2/18/2015 | Sold | $700,000-3.4%$160/sqft |
Source: ARMLS #5206714 Report a problem | ||
| 10/29/2014 | Price change | $725,000-3.3%$166/sqft |
Source: Those Callaways #5127225 Report a problem | ||
| 8/12/2014 | Price change | $750,000-6.1%$171/sqft |
Source: Those Callaways #5127225 Report a problem | ||
| 6/26/2014 | Price change | $799,000-3.2%$182/sqft |
Source: Those Callaways #5127225 Report a problem | ||
| 6/7/2014 | Listed for sale | $825,000+205.6%$188/sqft |
Source: Those Callaways #5127225 Report a problem | ||
| 9/17/2002 | Sold | $270,000$62/sqft |
Source: Public Record Report a problem | ||
Public tax history
| Year | Property taxes | Tax assessment |
|---|---|---|
| 2025 | $2,223 -15.1% | $95,930 -4.8% |
| 2024 | $2,620 -8.9% | $100,750 +56.5% |
| 2023 | $2,875 -5.6% | $64,396 -11.1% |
| 2022 | $3,046 -6.8% | $72,410 +8.8% |
| 2021 | $3,268 +2.9% | $66,550 +1.6% |
| 2020 | $3,176 +3.5% | $65,470 +0.4% |
| 2019 | $3,069 | $65,180 +18% |
| 2018 | $3,069 +3.3% | $55,260 +2.2% |
| 2017 | $2,970 +6.7% | $54,060 +2.5% |
| 2016 | $2,784 +27.6% | $52,730 +5.7% |
| 2015 | $2,181 | $49,910 +20.2% |
| 2014 | -- | $41,510 +5.3% |
| 2013 | -- | $39,430 |
| 2012 | -- | $39,430 +8.1% |
| 2011 | -- | $36,470 -23.6% |
| 2010 | -- | $47,710 -24.4% |
| 2009 | -- | $63,100 -12.2% |
| 2008 | -- | $71,850 +59.5% |
| 2007 | -- | $45,050 +75% |
| 2006 | -- | $25,750 |
| 2005 | -- | $25,750 +17.8% |
| 2004 | -- | $21,850 |
| 2003 | -- | $21,850 +20.4% |
| 2002 | -- | $18,150 |
Find assessor info on the county website
Neighborhood: Desert View
Nearby homes
- $709,6004 bd3 ba3.2k sqft4621 E Desert Forest Trl, Cave Creek, AZ 85331Off Market

- $763,7003 bd2 ba2k sqft4550 E Sleepy Ranch Rd, Cave Creek, AZ 85331Off Market
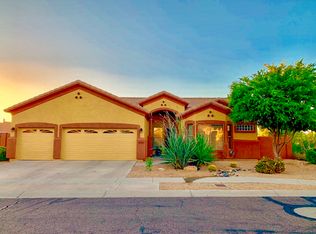
- $956,2003 bd2 ba2.6k sqft4633 E Desert Forest Trl, Cave Creek, AZ 85331Off Market
- $812,000-- bd3 ba2.1k sqft4602 E Desert Forest Trl, Cave Creek, AZ 85331Off Market
- $681,000-- bd3 ba1.9k sqft4542 E Sleepy Ranch Rd, Cave Creek, AZ 85331Off Market
- $1,034,5005 bd4 ba3.8k sqft4622 E Desert Forest Trl, Cave Creek, AZ 85331Off Market
- $908,100-- bd3 ba2.8k sqft4615 E Sleepy Ranch Rd, Cave Creek, AZ 85331Off Market
- $749,800-- bd2 ba2.1k sqft4607 E Sleepy Ranch Rd, Cave Creek, AZ 85331Off Market
Nearby schools
GreatSchools rating
- 9/10Lone Mountain Elementary SchoolGrades: PK-6Distance: 1.5 mi
- 10/10Cactus Shadows High SchoolGrades: 8-12Distance: 1.5 mi
- 4/10Sonoran Trails Middle SchoolGrades: 6-8Distance: 3.6 mi
Schools provided by the listing agent
- Elementary: Lone Mountain Elementary School
- Middle: Sonoran Trails Middle School
- High: Cactus Shadows High School
- District: Cave Creek Unified District
Source: ARMLS. This data may not be complete. We recommend contacting the local school district to confirm school assignments for this home.
Get a cash offer in 3 minutes
Find out how much your home could sell for in as little as 3 minutes with a no-obligation cash offer.
Estimated market value
$1,334,000
Get a cash offer in 3 minutes
Find out how much your home could sell for in as little as 3 minutes with a no-obligation cash offer.
Estimated market value
$1,334,000
- Arizona
- Maricopa County
- Phoenix
- 85331
- Desert View
- 4601 E DESERT FOREST Trail
Nearby cities
Nearby neighborhoods
Nearby zip codes
Other Phoenix Topics
