Skip main navigation
Off market
Street View
  • $1,470,700

    4601 E MULBERRY Drive, Phoenix, AZ 85018

    3beds
    2baths
    2,266sqft
    Single Family Residence
    Built in 1960
    10,293 Square Feet Lot
    $1,470,700 Zestimate®
    $649/sqft
    $3,684 Estimated rent

    Home value

    $1,470,700

    $1.28M - $1.71M

    $3,684/mo

    Zestimate® history
    Loading
    Loading...

    Owner options

    List your home for rent

    $3,684/mo

    Rent Zestimate®

    Find your next renter with Zillow Rental Manager. Plus, with online applications, you can quickly screen prospective tenants – for free.

    Learn more

    $3,684/mo

    Rent Zestimate®

    Refinance and save

    $6,720/mo

    Est. payment

    Refinancing to a lower rate could help reduce your monthly payments and save thousands over the life of the loan.

    See today's rates

    $6,720/mo

    Est. payment

    Explore your selling options

    Work with a Zillow partner agent

    Leverage their expertise and Zillow's premium Showcase listings to get your home seen by more buyers.

    Get started

    List with your own agent

    Get your home in front of millions of buyers by listing it on Zillow.

    Learn how to do it

    Sell it yourself

    Take full control of how buyers see your home on Zillow by listing For Sale by Owner (FSBO).

    List your home

    What's special

    Floored atticLarge kitchenPlantation shuttersHuge back patioGas hookupExpansive yardMature landscaping

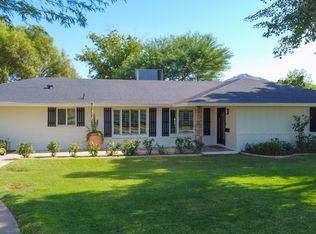

    Prime Arcadia location with stunning Camelback Mountain View from front DR window! This N/S facing corner lot with mature landscaping is 10,293 sq ft & perfect for a family or an investor with goals of expansion or remodel. This well-loved home of 2266 sq ft has a front living & dining room that flows into a large kitchen w/vaulted ceiling, family dining nook, & counter seating. Cozy family room w/wood burning fireplace is adjacent to kitchen. The primary bedroom is spacious w/2 closets, ensuite bath, & tons of natural light. Down the hall are 2 nice sized secondary bedrooms & guest bath. Two car attached garage plus a 13' x 14.5' storage/workshop room w/wall AC unit. The backyard is an entertainer's dream w/a huge back patio & expansive yard w/lush landscaping. So much potential and the most beautiful place to call home! Amazing storage: 2 storage sheds plus an additional outside storage closet & floored attic. Gas hookup on the back patio is ready for your grill! New A/C 2020. Inside laundry room. Plantation shutters! Properties like this are a true value and opportunity. Won't last long!

    This property is off market, which means it's not currently listed for sale or rent on Zillow. This may be different from what's available on other websites or public sources.

    Zillow last checked:

    Listing updated:

    Listed by:

    Nicole Wolfe 480-216-0460,

    West USA Realty,

    Linda J Patterson 602-418-4313,

    West USA Realty

    Bought with:

    Marign McCarthy, SA631472000

    My Home Group Real Estate

    Source: ARMLS,MLS#: 6558337MLS Logo

    Facts & features

    Interior

    Bedrooms & bathrooms
    • Bedrooms: 3
    • Bathrooms: 2
    Heating
    • Natural Gas
    Cooling
    • Central Air, Ceiling Fan(s)
    Appliances
    • Included: Electric Cooktop
    Features
    • High Speed Internet, Eat-in Kitchen, Vaulted Ceiling(s), Pantry, Full Bth Master Bdrm
    • Flooring: Carpet, Tile
    • Has basement: No
    • Has fireplace: Yes
    • Fireplace features: Family Room
    Interior area
    • Total structure area: 2,266
    • Total interior livable area: 2,266 sqft

    Property

    Parking
    • Total spaces: 2
    • Parking features: Garage Door Opener, Direct Access
    • Garage spaces: 2
    Features
    • Stories: 1
    • Patio & porch: Patio
    • Exterior features: Storage
    • Pool features: None
    • Spa features: None
    • Fencing: Block
    Lot
    • Size: 10,293 Square Feet
    • Features: Sprinklers In Rear, Sprinklers In Front, Alley, Corner Lot, Grass Front, Grass Back, Irrigation Front, Irrigation Back
    Details
    • Parcel number: 12703057

    Construction

    Type & style
    • Home type: SingleFamily
    • Property subtype: Single Family Residence
    Materials
    • Painted, Block
    • Roof: Composition
    Condition
    • Year built: 1960

    Utilities & green energy

    • Sewer: Public Sewer
    • Water: City Water

    Community & HOA

    Community
    • Features: Biking/Walking Path
    • Security: Security System Owned
    • Subdivision: EL CORONADO ESTATES AMD
    HOA
    • Has HOA: No
    • Services included: No Fees
    Location
    • Region: Phoenix

    Financial & listing details

    • Price per square foot: $649/sqft
    • Tax assessed value: $1,164,100
    • Annual tax amount: $2,815
    • Date on market: 11/23/2025
    • Cumulative days on market: 3 days
    • Listing terms: Cash,Conventional
    • Ownership: Fee Simple

    Price history

    DateEventPrice
    6/30/2023Sold$825,000+3.3%$364/sqft
    Source: ARMLS #6558337 Report a problem
    5/22/2023Pending sale$799,000$353/sqft
    Source: ARMLS #6558337 Report a problem
    5/18/2023Listed for sale$799,000$353/sqft
    Source: ARMLS #6558337 Report a problem

    Public tax history

    YearProperty taxesTax assessment
    2025$4,447 +48.6%$116,410 +48.2%
    2024$2,992 +3.1%$78,530 +95.4%
    2023$2,902 +3.1%$40,195 -23.3%
    2022$2,815 -3.3%$52,410 +7.9%
    2021$2,912 +3.5%$48,560 +0.6%
    2020$2,814 +3.3%$48,260 +20.7%
    2019$2,724 $39,980 +2.3%
    2018$2,724 +5.4%$39,080 +7.7%
    2017$2,585 +11.8%$36,270 +9%
    2016$2,312 +4.7%$33,280 +4.3%
    2015$2,208 $31,910 +23.2%
    2014-- $25,910 +5.7%
    2013-- $24,510 -4.6%
    2012-- $25,700 -2.7%
    2011-- $26,410 -8%
    2010-- $28,700 -25.7%
    2009-- $38,650 -11.5%
    2008-- $43,650 +18.6%
    2007-- $36,800 +59.3%
    2006-- $23,100
    2005-- $23,100 +16.7%
    2004-- $19,800
    2003-- $19,800 +29.8%
    2002-- $15,250
    Find assessor info on the county website

    Neighborhood: Camelback East

    Nearby schools

    GreatSchools rating
    Schools provided by the listing agent
    • Elementary: Tavan Elementary School
    • Middle: Ingleside Middle School
    • High: Arcadia High School
    • District: Scottsdale Unified District

    Source: ARMLS. This data may not be complete. We recommend contacting the local school district to confirm school assignments for this home.

    Get a cash offer in 3 minutes
    Find out how much your home could sell for in as little as 3 minutes with a no-obligation cash offer.
    Estimated market value
    $1,470,700
    Get a cash offer in 3 minutes
    Find out how much your home could sell for in as little as 3 minutes with a no-obligation cash offer.
    Estimated market value
    $1,470,700