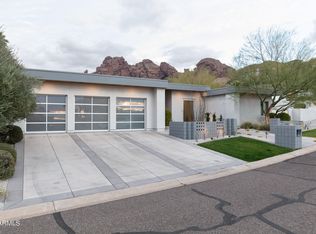
RECENTLY RENOVATED, this quiet and stylish home is optimally located at the base of Camelback Mountain between Paradise Valley & Arcadia. SPECTACULAR MOUNTAIN VIEWS from the kitchen & backyard showcase Piestawa Peak, Phoenix Mountain Preserve, & Mummy Mountain. The reimagined kitchen features new custom cabinetry, quartzite waterfall breakfast bar, & Viking and Sub-Zero appliances. Wood plank floors flow throughout open-concept living spaces where vaulted ceilings w/ exposed beams complement a redesigned fireplace & custom bar. Primary suite includes spacious walk-in closet & adjoining flex room w/ French doors to a private patio. Outside, the covered patio, BBQ & pool overlook commanding views of the surrounding peaks, creating a peaceful retreat in a COVETED LOCATION.
Sold for $2,235,000
Zillow last checked:
Listing updated:
Bought with:
Ashlee Donaldson, SA627275000
Keller Williams Arizona Realty
Source: ARMLS,MLS#: 6959449
Price history
| Date | Event | Price |
|---|---|---|
| 6/25/2026 | Sold | $2,235,000-4.9%$512/sqft |
Source:  ARMLS #6959449 Report a problem ARMLS #6959449 Report a problem | ||
| 6/12/2026 | Pending sale | $2,350,000$538/sqft |
Source: ARMLS #6959449 Report a problem | ||
| 4/8/2026 | Price change | $2,350,000-5.8%$538/sqft |
Source: ARMLS #6959449 Report a problem | ||
| 3/21/2026 | Price change | $2,495,000-3.9%$571/sqft |
Source: ARMLS #6959449 Report a problem | ||
| 3/6/2026 | Price change | $2,595,000-3.7%$594/sqft |
Source: ARMLS #6959449 Report a problem | ||
| 2/27/2026 | Price change | $2,695,000-2%$617/sqft |
Source: ARMLS #6959449 Report a problem | ||
| 2/6/2026 | Price change | $2,750,000-3.5%$630/sqft |
Source: ARMLS #6959449 Report a problem | ||
| 12/23/2025 | Listed for sale | $2,850,000-1.6%$653/sqft |
Source: ARMLS #6959449 Report a problem | ||
| 10/6/2025 | Listing removed | $2,895,000$663/sqft |
Source: ARMLS #6907772 Report a problem | ||
| 8/19/2025 | Listed for sale | $2,895,000-3.3%$663/sqft |
Source: ARMLS #6907772 Report a problem | ||
| 8/18/2025 | Listing removed | $2,995,000$686/sqft |
Source: ARMLS #6811286 Report a problem | ||
| 5/7/2025 | Price change | $2,995,000-4.2%$686/sqft |
Source: ARMLS #6811286 Report a problem | ||
| 3/18/2025 | Price change | $3,125,000-3.1%$716/sqft |
Source: ARMLS #6811286 Report a problem | ||
| 3/4/2025 | Price change | $3,225,000-0.2%$738/sqft |
Source: ARMLS #6811286 Report a problem | ||
| 2/27/2025 | Price change | $3,230,000-0.2%$740/sqft |
Source: ARMLS #6811286 Report a problem | ||
| 2/20/2025 | Price change | $3,235,000-0.2%$741/sqft |
Source: ARMLS #6811286 Report a problem | ||
| 2/16/2025 | Price change | $3,240,000-0.3%$742/sqft |
Source: ARMLS #6811286 Report a problem | ||
| 1/27/2025 | Listed for sale | $3,250,000+94%$744/sqft |
Source: ARMLS #6811286 Report a problem | ||
| 10/15/2021 | Sold | $1,675,000+1.5%$384/sqft |
Source: ARMLS #6288874 Report a problem | ||
| 9/10/2021 | Contingent | $1,650,000$378/sqft |
Source: ARMLS #6288874 Report a problem | ||
| 9/5/2021 | Listed for sale | $1,650,000+41%$378/sqft |
Source: ARMLS #6288874 Report a problem | ||
| 11/30/2017 | Sold | $1,170,000-6.4%$268/sqft |
Source: Public Record Report a problem | ||
| 8/31/2017 | Price change | $1,250,000-0.8%$286/sqft |
Source: Realty ONE Group #5632851 Report a problem | ||
| 7/14/2017 | Listed for sale | $1,260,000+101.6%$289/sqft |
Source: Realty ONE Group #5632851 Report a problem | ||
| 7/18/2011 | Sold | $625,000-3.7%$143/sqft |
Source: Public Record Report a problem | ||
| 5/29/2011 | Price change | $649,000-6.6%$149/sqft |
Source: HomeSmart #4578833 Report a problem | ||
| 5/27/2011 | Listed for sale | $695,000+19.8%$159/sqft |
Source: HomeSmart #4578833 Report a problem | ||
| 6/26/2003 | Sold | $580,000+0.9%$133/sqft |
Source: Public Record Report a problem | ||
| 9/21/2001 | Sold | $575,000+30.7%$132/sqft |
Source: Public Record Report a problem | ||
| 6/1/1999 | Sold | $440,000$101/sqft |
Source: Public Record Report a problem | ||
Nearby homes
Get a cash offer in 3 minutes
Find out how much your home could sell for in as little as 3 minutes with a no-obligation cash offer.
Estimated market value
$2,229,700
