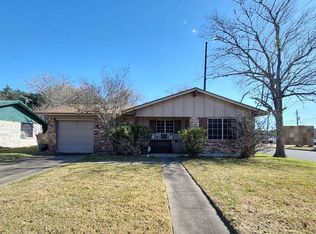
This charming 4-bedroom, 2.5-bathroom home featuring a spacious layout with modern updates is move in ready. Step inside to discover the open concept living area that seamlessly connects to the dining space and kitchen, perfect for entertaining or relaxing with family. The kitchen boasts granite-look laminate countertops, stainless steel appliances, and ample cabinetry for all your culinary needs. Retreat to the extra-large primary bedroom, complete with two spacious closets as well as an abundance of natural light. Vinyl plank flooring throughout the main living areas, plush carpet in the bedrooms, and neutral paint tones that create a warm, welcoming ambiance. The one-car attached garage features a convenient laundry area, with additional parking space in front and in back off of Mockingbird complete with gate access for easy entry. The private and spacious back yard provides ample space for entertaining friends and family or storing your boat/RV/trailers in a location centrally located close to restaurants and shopping. Complete with a Generac system that will give you peace of mind knowing you will stay comfortable when electricity goes out. This home combines comfort and functionality and with beautiful finishes throughout, no detail was overlooked. Whether you are looking for a home with enough space for everyone or an investor looking for an investment opportunity, this home has it all. Schedule your private showing today before it's gone!
Closed
Zillow last checked:
Listing updated:
Bought with:
Leticia Irene Popp, TREC #0721505
Cornerstone Properties
, TREC #null
Source: Central Texas MLS,MLS#: 595063 Originating MLS: Victoria Area Association of REALTORS
Originating MLS: Victoria Area Association of REALTORSPrice history
| Date | Event | Price |
|---|---|---|
| 11/14/2025 | Pending sale | $179,900$127/sqft |
Source:  Central Texas MLS #595063 Report a problem Central Texas MLS #595063 Report a problem | ||
| 11/13/2025 | Sold | -- |
Source: Central Texas MLS #595063 Report a problem | ||
| 11/7/2025 | Contingent | $179,900$127/sqft |
Source: Central Texas MLS #595063 Report a problem | ||
| 10/31/2025 | Listed for sale | $179,900$127/sqft |
Source: Central Texas MLS #595063 Report a problem | ||
| 10/25/2025 | Contingent | $179,900$127/sqft |
Source: Central Texas MLS #595063 Report a problem | ||
| 7/1/2025 | Price change | $179,900-10%$127/sqft |
Source:  HAR #78704962 Report a problem HAR #78704962 Report a problem | ||
| 5/5/2025 | Listed for sale | $199,900$141/sqft |
Source: HAR #78704962 Report a problem | ||
| 4/25/2025 | Pending sale | $199,900$141/sqft |
Source: HAR #78704962 Report a problem | ||
| 4/11/2025 | Listed for sale | $199,900$141/sqft |
Source: HAR #78704962 Report a problem | ||
| 3/24/2025 | Pending sale | $199,900$141/sqft |
Source: HAR #78704962 Report a problem | ||
| 1/5/2025 | Price change | $199,900-9.1%$141/sqft |
Source: HAR #78704962 Report a problem | ||
| 9/20/2024 | Price change | $220,000-8.3%$155/sqft |
Source: HAR #78704962 Report a problem | ||
| 7/31/2024 | Listed for sale | $240,000+50.1%$169/sqft |
Source: HAR #78704962 Report a problem | ||
| 3/19/2021 | Listing removed | -- |
Source: Owner Report a problem | ||
| 4/24/2019 | Listing removed | $159,900$113/sqft |
Source: Owner Report a problem | ||
| 4/13/2019 | Pending sale | $159,900$113/sqft |
Source: Owner Report a problem | ||
| 3/17/2019 | Listed for sale | $159,900+38.3%$113/sqft |
Source: Owner Report a problem | ||
| 3/15/2019 | Sold | -- |
Source: Central Texas MLS #363213 Report a problem | ||
| 1/30/2019 | Pending sale | $115,600$82/sqft |
Source: Crowned Eagle Realty, LLC #363213 Report a problem | ||
| 1/25/2019 | Price change | $115,600-10.5%$82/sqft |
Source: Crowned Eagle Realty, LLC #363213 Report a problem | ||
| 12/26/2018 | Price change | $129,200-5%$91/sqft |
Source: Crowned Eagle Realty, LLC #363213 Report a problem | ||
| 11/8/2018 | Price change | $136,000+14.9%$96/sqft |
Source: Crowned Eagle Realty, LLC #363213 Report a problem | ||
| 8/17/2018 | Listed for sale | $118,320-15.4%$83/sqft |
Source: Tribe The Agency #82592358 Report a problem | ||
| 8/14/2018 | Sold | -- |
Source: Public Record Report a problem | ||
| 4/23/2018 | Listing removed | $139,900$99/sqft |
Source: Golden Crescent Realty LLC #V225238 Report a problem | ||
| 4/11/2018 | Pending sale | $139,900$99/sqft |
Source: Golden Crescent Realty LLC #V225238 Report a problem | ||
| 11/4/2017 | Listed for sale | $139,900$99/sqft |
Source: Golden Crescent Realty LLC #V225238 Report a problem | ||
| 6/24/2014 | Sold | -- |
Source: Agent Provided Report a problem | ||
| 9/3/2013 | Sold | -- |
Source: Public Record Report a problem | ||