On the market for the first time in over 40 years. Tucked into one of Oakland's most beloved hillside neighborhoods, this sunny and bright split-level Spanish Mediterranean has been lovingly cared for and thoughtfully renovated, all while preserving the irreplaceable charm that makes it so special. Built circa 1936, the home blends storybook period details with the kind of fresh, comfortable updates today's buyers are looking for. 2 bedrooms, 1.5 bathrooms, and a bonus space offer you room to grow into, not out of. From the moment you step inside, elegant archways and warm architectural details set the tone. The inviting living room is anchored by a brick fireplace and a dramatic floor-to-ceiling window that floods the space with natural light. Flow easily into the gracious dining room, where a classic coved ceiling adds vintage character, and step out onto the deck for a peaceful retreat, perfect indoor-outdoor flow for entertaining or quiet mornings with coffee. The updated kitchen marries old-world charm with modern function: stone countertops, a new gas range, new stainless steel appliances, and a sunny eat-in breakfast nook that may just become your favorite spot in the house. Upstairs: Bay views and original beauty plus two well-proportioned bedrooms upstairs each offer large closets and lovely views of the San Francisco Bay. The full bath has been perfectly preserved with its cheerful lemon-yellow vanity, a true period gem that feels spacious and bright. Just a few steps down from the kitchen, the spacious family room with a convenient half bath offers flexibility, whether you need a media room, home office, playroom, or guest space. Outdoor living at its best. The wonderful rear yard is an entertainer's dream, with a brick patio framed by mature, established landscaping that wraps you in privacy and greenery. It's the kind of garden you can only get with decades of loving care. A one-car attached garage with interior access, plus a long driveway with room for additional cars, makes everyday living easy. Charm, character, original Hardwood Floors throughout the entire home, this home is a treasure set in one of Oakland's most desirable hillside neighborhoods. You're just blocks from the Redwood Heights Recreation Center, the heart of the community, hosting classes, events, and gatherings year-round. Top-rated Redwood Heights Elementary is nearby, and the neighborhood feeds into the broader Oakland Unified School District.
Sold for $1,200,000
$1,200,000
4601 Fair Ave, Oakland, CA 94619
2beds
1,318sqft
Single Family Residence
Built in 1936
5,227 Square Feet Lot
$1,197,800 Zestimate®
$910/sqft
$3,875 Estimated rent
Home value
$1,197,800
$1.09M - $1.32M
$3,875/mo
Zestimate® history
Owner options
List your home for rent
$3,875/mo
Rent Zestimate®
Find your next renter with Zillow Rental Manager. Plus, with online applications, you can quickly screen prospective tenants – for free.
$3,875/mo
Rent Zestimate®
Refinance and save
$7,733/mo
Est. payment
Refinancing to a lower rate could help reduce your monthly payments and save thousands over the life of the loan.
$7,733/mo
Est. payment
Explore your selling options
Work with a Zillow partner agent
Leverage their expertise and Zillow's premium Showcase listings to get your home seen by more buyers.
Get startedList with your own agent
Get your home in front of millions of buyers by listing it on Zillow.
Learn how to do itSell it yourself
Take full control of how buyers see your home on Zillow by listing For Sale by Owner (FSBO).
List your homeWhat's special
Brick fireplaceWarm architectural detailsSpacious family roomElegant archwaysDramatic floor-to-ceiling windowGracious dining roomClassic coved ceiling
Zillow last checked:
Listing updated:
Listed by:
Negar Souza DRE #01701667 510-543-7016,
Red Oak Realty,
Feri Niroomand DRE #00811861 510-409-9111,
Red Oak Realty
Bought with:
Eleanor Ridge, DRE #02217753
District Homes
Source: bridgeMLS/CCAR/Bay East AOR,MLS#: 41136443
Facts & features
Interior
Bedrooms & bathrooms
- Bedrooms: 2
- Bathrooms: 2
- Full bathrooms: 1
- 1/2 bathrooms: 1
Rooms
- Room types: Formal Dining Room
Kitchen
- Features: Stone Counters, Dishwasher, Eat-in Kitchen, Range/Oven Free Standing, Refrigerator, Updated Kitchen
Heating
- Forced Air
Cooling
- None
Appliances
- Included: Dishwasher, Free-Standing Range, Refrigerator, Dryer, Washer
- Laundry: In Garage
Features
- Updated Kitchen
- Flooring: Hardwood Flrs Throughout
- Number of fireplaces: 1
- Fireplace features: Living Room
Interior area
- Total structure area: 1,318
- Total interior livable area: 1,318 sqft
Property
Parking
- Total spaces: 1
- Parking features: Attached
- Garage spaces: 1
Features
- Levels: Multi/Split
- Exterior features: Back Yard, Front Yard, Garden/Play
- Pool features: None
- Has view: Yes
- View description: City Lights, San Francisco
Lot
- Size: 5,227 Square Feet
- Features: Rectangular Lot
Details
- Parcel number: 3725445
- Special conditions: Standard
Construction
Type & style
- Home type: SingleFamily
- Architectural style: Mediterranean,Spanish
- Property subtype: Single Family Residence
Materials
- Stucco
Condition
- Existing
- New construction: No
- Year built: 1936
Utilities & green energy
- Electric: No Solar
- Sewer: Public Sewer
- Water: Public
Community & HOA
HOA
- Has HOA: No
Location
- Region: Oakland
Financial & listing details
- Price per square foot: $910/sqft
- Tax assessed value: $132,845
- Date on market: 5/29/2026
- Listing terms: Cash,Conventional
Price history
| Date | Event | Price |
|---|---|---|
| 6/17/2026 | Sold | $1,200,000+41.3%$910/sqft |
Source:  bridgeMLS/CCAR/Bay East AOR #41136443 Report a problem bridgeMLS/CCAR/Bay East AOR #41136443 Report a problem | ||
| 6/3/2026 | Pending sale | $849,000$644/sqft |
Source: bridgeMLS/CCAR/Bay East AOR #41136443 Report a problem | ||
| 5/29/2026 | Listed for sale | $849,000$644/sqft |
Source: bridgeMLS/CCAR/Bay East AOR #41136443 Report a problem | ||
Public tax history
| Year | Property taxes | Tax assessment |
|---|---|---|
| 2025 | -- | $132,845 +2% |
| 2024 | $3,402 -1.5% | $130,240 +2% |
| 2023 | $3,454 +4.8% | $127,687 +2% |
| 2022 | $3,295 +9.6% | $125,183 +2% |
| 2021 | $3,006 -1% | $122,728 +1% |
| 2020 | $3,035 +7.3% | $121,470 +2% |
| 2019 | $2,830 +7.6% | $119,089 +2% |
| 2018 | $2,629 | $116,754 +2% |
| 2017 | $2,629 +7.1% | $114,465 +2% |
| 2016 | $2,454 +6.6% | $112,221 +1.5% |
| 2015 | $2,303 | $110,536 +2% |
| 2014 | $2,303 | $108,370 +0.5% |
| 2013 | -- | $107,882 +2% |
| 2012 | -- | $105,766 +2% |
| 2011 | -- | $103,693 +0.8% |
| 2010 | -- | $102,918 -0.2% |
| 2009 | -- | $103,163 +2% |
| 2008 | -- | $101,141 +2% |
| 2007 | -- | $99,158 +2% |
| 2006 | -- | $97,214 +2% |
| 2005 | -- | $95,308 +2% |
| 2004 | -- | $93,439 +1.9% |
| 2003 | -- | $91,728 +2% |
| 2002 | -- | $89,929 +2% |
| 2001 | $1,425 | $88,165 |
Find assessor info on the county website
Neighborhood: Redwood Heights
Nearby homes
- $1,134,9002 bd2 ba1.3k sqft4609 Fair Ave, Oakland, CA 94619Off Market
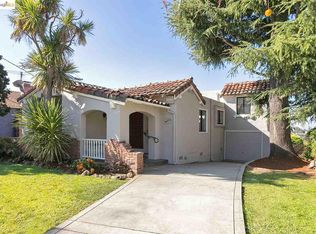
- $776,8002 bd1 ba1k sqft4621 Fair Ave, Oakland, CA 94619Off Market
- $789,5002 bd1 ba1k sqft4518 Tompkins Ave, Oakland, CA 94619Off Market
- $654,6002 bd1 ba956 sqft4524 Tompkins Ave, Oakland, CA 94619Off Market
- $956,7002 bd1 ba1.6k sqft4529 Fair Ave, Oakland, CA 94619Off Market
- $680,5003 bd1 ba1k sqft4530 Tompkins Ave, Oakland, CA 94619Off Market
- $1,428,5005 bd5 ba3.5k sqft4508 Tompkins Ave, Oakland, CA 94619Off Market
- $1,232,3004 bd3 ba2.6k sqft4635 Fair Ave, Oakland, CA 94619Off Market
Nearby schools
GreatSchools rating
- 4/10Laurel Elementary SchoolGrades: K-5Distance: 0.7 mi
- 3/10Bret Harte Middle SchoolGrades: 6-9Distance: 1.3 mi
- 6/10Skyline High SchoolGrades: 9-12Distance: 1.5 mi
Get a cash offer in 3 minutes
Find out how much your home could sell for in as little as 3 minutes with a no-obligation cash offer.
Estimated market value
$1,197,800
Get a cash offer in 3 minutes
Find out how much your home could sell for in as little as 3 minutes with a no-obligation cash offer.
Estimated market value
$1,197,800
- California
- Alameda County
- Oakland
- 94619
- Redwood Heights
- 4601 Fair Ave
Nearby cities
Nearby neighborhoods
Nearby zip codes
Other Oakland Topics
