Skip main navigation
Sold for $250,000
  • $250,000

    4601 Fairview Dr, Pleasant Hill, IA 50327

    3beds
    1,460sqft
    Single Family Residence
    Built in 1966
    10,062 Square Feet Lot
    $254,900 Zestimate®
    $171/sqft
    $2,082 Estimated rent

    Home value

    $254,900

    $242,000 - $268,000

    $2,082/mo

    Zestimate® history
    Loading
    Loading...

    Owner options

    List your home for rent

    $2,082/mo

    Rent Zestimate®

    Find your next renter with Zillow Rental Manager. Plus, with online applications, you can quickly screen prospective tenants – for free.

    Learn more

    $2,082/mo

    Rent Zestimate®

    Refinance and save

    $1,766/mo

    Est. payment

    Refinancing to a lower rate could help reduce your monthly payments and save thousands over the life of the loan.

    See today's rates

    $1,766/mo

    Est. payment

    Explore your selling options

    Work with a Zillow partner agent

    Leverage their expertise and Zillow's premium Showcase listings to get your home seen by more buyers.

    Get started

    List with your own agent

    Get your home in front of millions of buyers by listing it on Zillow.

    Learn how to do it

    Sell it yourself

    Take full control of how buyers see your home on Zillow by listing For Sale by Owner (FSBO).

    List your home

    What's special

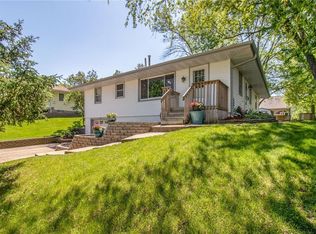
    Not a drive by, check out this Outstanding One Owner Ranch plan near Sleepy Hollow! Executive Wainscoting will greet you as you step into the Huge Dining/Kitchen, featuring Custom Kitchen Cabinets with newer Laminate Flooring, Appliances Included (basement fridge too), Large Spacious eating area with room for Grandmas Hutch. Laundry Chute in the Hall Closet for your convenience, some lighted closets, Anderson Windows, Top of the line so Soft Carpet in Formal living room with Beautiful Custom Drapes, Main Bedroom Suite with Closet Organizers, Enjoy your Moring Coffee in the First-Floor Family Room Addition with lots of Windows overlooking Wooded back yard. High Efficiency Mechanicals, Unfinished Basement, Central Vac, 3/4 Bath and Gas Log Fireplace. Spacious 22x22 Garage and shed for all your storage needs. Hardwood floors under carpet except in the sunroom. All information obtained from seller and public records.

    Zillow last checked:

    Listing updated:

    Listed by:

    Mary Hamilton Ross (515)979-7359,

    RE/MAX Precision

    Bought with:

    Ben Van Zee

    RE/MAX Precision

    Source: DMMLS,MLS#: 742912MLS LogoOriginating MLS: Des Moines Area Association of REALTORS

    Facts & features

    Interior

    Bedrooms & bathrooms
    • Bedrooms: 3
    • Bathrooms: 2
    • Full bathrooms: 1
    • 3/4 bathrooms: 1
    • Main level bedrooms: 3
    Heating
    • Forced Air, Gas, Natural Gas
    Cooling
    • Central Air
    Appliances
    • Included: Dryer, Dishwasher, Microwave, Refrigerator, Stove, Washer
    Features
    • Central Vacuum, Dining Area, Cable TV
    • Flooring: Carpet, Laminate, Tile, Vinyl
    • Basement: Unfinished
    • Number of fireplaces: 1
    • Fireplace features: Gas Log
    Interior area
    • Total structure area: 1,460
    • Total interior livable area: 1,460 sqft
    • Finished area below ground: 0

    Property

    Parking
    • Total spaces: 2
    • Parking features: Detached, Garage, Two Car Garage
    • Garage spaces: 2
    Features
    • Stories: 1
    • Patio & porch: Deck
    • Exterior features: Deck
    Lot
    • Size: 10,062 Square Feet
    • Dimensions: 78.5 x 129.6
    Details
    • Parcel number: 22100215005000
    • Zoning: R-2

    Construction

    Type & style
    • Home type: SingleFamily
    • Architectural style: Ranch,Traditional
    • Property subtype: Single Family Residence
    Materials
    • Vinyl Siding
    • Foundation: Block
    • Roof: Asphalt,Shingle
    Condition
    • Year built: 1966

    Utilities & green energy

    • Sewer: Public Sewer
    • Water: Public

    Community & HOA

    HOA
    • Has HOA: No
    Location
    • Region: Pleasant Hill

    Financial & listing details

    • Price per square foot: $171/sqft
    • Tax assessed value: $242,400
    • Annual tax amount: $3,496
    • Date on market: 6/11/2026
    • Cumulative days on market: 2 days
    • Listing terms: Cash,Conventional,FHA,VA Loan
    • Road surface type: Concrete

    Price history

    DateEventPrice
    7/16/2026Sold$250,000-2%$171/sqft
    Source: DMMLS #742912 Report a problem
    6/16/2026Pending sale$255,000$175/sqft
    Source: DMMLS #742912 Report a problem
    6/11/2026Listed for sale$255,000$175/sqft
    Source: DMMLS #742912 Report a problem

    Public tax history

    YearProperty taxesTax assessment
    2025$3,318 -1.2%$242,400 +9.2%
    2024$3,358 -3.4%$222,000
    2023$3,476 +0.8%$222,000 +22.5%
    2022$3,450 -2.3%$181,200
    2021$3,532 -4.4%$181,200 +4.6%
    2020$3,696 +8.3%$173,300
    2019$3,412 +2.1%$173,300 +11.6%
    2018$3,342 $155,300
    2017$3,342 +2.2%$155,300 +1.9%
    2016$3,270 $152,400
    2015$3,270 +4.4%$152,400 +1.1%
    2014$3,132 $150,800
    2013-- $150,800 +0.1%
    2012-- $150,600
    2011-- $150,600 +8.2%
    2010-- $139,200
    2009-- $139,200
    2008-- $139,200
    2007-- $139,200 -0.1%
    2006-- $139,300
    2005-- $139,300 +8.3%
    2003-- $128,650 +15.7%
    2002-- $111,210
    2001-- $111,210
    Find assessor info on the county website

    Neighborhood: 50327

    Nearby schools

    GreatSchools rating
    Schools provided by the listing agent
    • District: Des Moines Independent

    Source: DMMLS. This data may not be complete. We recommend contacting the local school district to confirm school assignments for this home.

    Get pre-qualified for a loan
    At Zillow Home Loans, we can pre-qualify you in as little as 5 minutes with no impact to your credit score.

    An equal housing lender. NMLS #10287.

    Sell for more on Zillow
    Get a Zillow Showcase℠ listing at no additional cost and you could sell for .
    $254,900
    2% more
    +$5,098
    With Zillow Showcase(estimated)
    $259,998