Skip main navigation
Off market
  • $911,700

    4601 Henry Hudson Pkwy #A15, Bronx, NY 10471

    4beds
    2,004sqft
    Cooperative
    Built in 1951
    -- sqft lot
    $911,700 Zestimate®
    $455/sqft
    $5,092 Estimated rent

    Home value

    $911,700

    $811,000 - $1.04M

    $5,092/mo

    Zestimate® history
    Loading
    Loading...

    Owner options

    List your home for rent

    $5,092/mo

    Rent Zestimate®

    Find your next renter with Zillow Rental Manager. Plus, with online applications, you can quickly screen prospective tenants – for free.

    Learn more

    $5,092/mo

    Rent Zestimate®

    Refinance and save

    $8,069/mo

    Est. payment

    Refinancing to a lower rate could help reduce your monthly payments and save thousands over the life of the loan.

    See today's rates

    $8,069/mo

    Est. payment

    Explore your selling options

    Work with a Zillow partner agent

    Leverage their expertise and Zillow's premium Showcase listings to get your home seen by more buyers.

    Get started

    List with your own agent

    Get your home in front of millions of buyers by listing it on Zillow.

    Learn how to do it

    Sell it yourself

    Take full control of how buyers see your home on Zillow by listing For Sale by Owner (FSBO).

    List your home

    What's special

    Private patioSide-by-side washerSmaller roomPowder roomHall bathExtra roomsGranite countertops

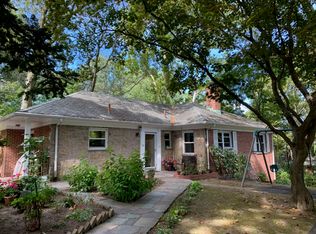
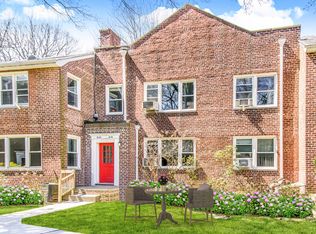
    A MUST SEE, this home offers privacy, a generous open layout, and extra rooms for your creative use. At entry is a brick patio with sitting area. Inside the bright foyer, your gaze is drawn through the arched door to the living room, and beyond to the French doors and private patio. The living room has a brick wood burning fireplace and wall cabinetry with display shelves. Next to the foyer are a bedroom with double closet and a powder room (CURRENTLY USED AS AN OFFICE.) The kitchen features GRANITE countertops, stainless steel stove, microwave and dishwasher, and LG French door refrigerator. A serving peninsula opens to the full dining room. Next to the kitchen is a smaller room (maid's room) with adjoining bath which is currently used as an office. Floors throughout the residence are hardwood. A dramatic curved stairway leads to the second floor with two generously sized bedrooms. The master bedroom has a walk-in closet and the ensuite bath has sand-colored wall and floor tile and a step-in shower with glass door. The laundry room is within the master suite, and has A side-by-side washer and dryer and storage shelves. The hall bath IS done in grey and white tile, with Jacuzzi tub, marble sink top, and linen closet. The completely finished 3rd floor loft includes a skylight, a deep walk-in closet AND ON-SUITE BATH and is currently set up as a bedroom with 2 beds and a sitting area. This co-op is pet-friendly. THIS TOWNHOME/CO-OP HYBRID IS IN RIVERDALE. Easy access to Henry Hudson Pkwy, Metro North and City and express bus service. Close to shops and restaurants in Central and North Riverdale. New assessment January, 2023, $283.40 per month for 12 months, for capital fund. This assessment will be paid by the seller. CONTRACT SIGNED!

    This property is not currently displayed as for sale or rent on Zillow. This may be different from what's on other websites or public sources.

    Facts & features

    Interior

    Bedrooms & bathrooms
    • Bedrooms: 4
    • Bathrooms: 5
    • Full bathrooms: 4
    • 1/2 bathrooms: 1
    Appliances
    • Included: Dishwasher, Dryer, Washer
    Interior area
    • Total interior livable area: 2,004 sqft

    Property

    Features
    • Has view: Yes
    • View description: Park
    Details
    • Parcel number: 059111102208581115A

    Construction

    Type & style
    • Home type: Cooperative
    Condition
    • Year built: 1951

    Community & HOA

    HOA
    • Has HOA: Yes
    • HOA fee: $3,182 monthly
    Location
    • Region: Bronx

    Financial & listing details

    • Price per square foot: $455/sqft

    Price history

    DateEventPrice
    5/5/2023Sold$825,000-2.8%$412/sqft
    Source: OneKey® MLS as distributed by MLS GRID #H6168296 Report a problem
    2/24/2023Pending sale$849,000$424/sqft
    Source: OneKey® MLS as distributed by MLS GRID #H6168296 Report a problem
    1/10/2023Price change$849,000-2.5%$424/sqft
    Source: OneKey® MLS as distributed by MLS GRID #H6168296 Report a problem
    9/20/2022Price change$871,000-2%$435/sqft
    Source: OneKey® MLS as distributed by MLS GRID #H6168296 Report a problem
    2/28/2022Listed for sale$889,000+17.7%$444/sqft
    Source: StreetEasy Report a problem
    7/3/2012Sold$755,000+36%$377/sqft
    Source: Public Record Report a problem
    3/14/2010Sold$555,018$277/sqft
    Source: Public Record Report a problem

    Public tax history

    Tax history is unavailable.
    Find assessor info on the county website

    Neighborhood: Riverdale

    Nearby schools

    GreatSchools rating