Skip main navigation
Sold
  • $440,000

    4601 Lansing Ave, Jackson, MI 49201

    6beds
    4,000sqft
    Single Family Residence
    Built in 1935
    1.99 Acres Lot
    $511,900 Zestimate®
    $110/sqft
    $4,537 Estimated rent

    Home value

    $511,900

    $471,000 - $563,000

    $4,537/mo

    Zestimate® history
    Loading
    Loading...

    Owner options

    List your home for rent

    $4,537/mo

    Rent Zestimate®

    Find your next renter with Zillow Rental Manager. Plus, with online applications, you can quickly screen prospective tenants – for free.

    Learn more

    $4,537/mo

    Rent Zestimate®

    Refinance and save

    $2,818/mo

    Est. payment

    Refinancing to a lower rate could help reduce your monthly payments and save thousands over the life of the loan.

    See today's rates

    $2,818/mo

    Est. payment

    Explore your selling options

    Work with a Zillow partner agent

    Leverage their expertise and Zillow's premium Showcase listings to get your home seen by more buyers.

    Get started

    List with your own agent

    Get your home in front of millions of buyers by listing it on Zillow.

    Learn how to do it

    Sell it yourself

    Take full control of how buyers see your home on Zillow by listing For Sale by Owner (FSBO).

    List your home

    What's special

    Huge pole barnNew guttersNew kitchenLarge gazeboTall ceilingsNew full kitchenFull kitchen
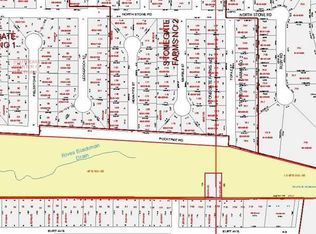
    Waterfall, River and Pond oh my!!! This a a truly unique and breathtaking home with a never ending list of features. First, it sits on 2 acres with a beautiful Pond and large gazebo nestled over it, providing the perfect family picnic area. The Pond has a beautifully flowing river on the property, leading into the Grand river. Off the river you have your very own gigantic waterfall feature, with water jetting into the air, providing a peace and tranquility unmatched. Now to the homes... Nearly everything has been renovated and is new. New tear Off/ decking and roof shingles on the structures. New gutters, Windows, Electric, plumbing, heating and cooling that will provide years of worry free living. The main home is a ranch with a walkout basement overlooking the water features. It has been completely renovated with a new kitchen, including granite counters and a stainless steel appliance package. Main floor bath and lower level bath are completely new also! The walkout basement has a 4th bedroom, second living room with fireplace, and laundry area. Additionally the main home has an enormous deck to enjoy the water features and land. On to the secondary home. This is a one level home also has full kitchen, stainless appliance package and granite! It has one large bedroom, living room, kitchen, new full bath and laundry. New heating and air-conditioning. Great for the in laws or the older child. On to the Polebarn/ apartment. There is a huge pole barn with tall ceilings, Cement floors, new garage door, 1/2 bath and new pellet stove heating system . Attached to the back of the barn is a large apartment. This also has one bedroom, living room, new full bath, and new full kitchen, stainless appliance package, and laundry. Great for extended family stays or entertaining!. Everything has been updated on this truly one of a kind property. You will have your very own compound with an up north type feel and the peace and tranquility you deserve. Now sit back, enjoy the deer and turkeys strolling through your yard, the waterfowl in your pond, and the spray of the waterfall as it cascades back into your section of the river!

    Zillow last checked:

    Listing updated:

    Listed by:

    RICH COOK 517-474-7424,

    ERA REARDON REALTY, L.L.C.

    Bought with:

    RICH COOK, 6501277357

    ERA REARDON REALTY, L.L.C.

    Source: MichRIC,MLS#: 23140242MLS Logo

    Facts & features

    Interior

    Bedrooms & bathrooms
    • Bedrooms: 6
    • Bathrooms: 6
    • Full bathrooms: 5
    • 1/2 bathrooms: 1
    • Main level bedrooms: 5
    Primary bedroom
    • Level: Main
    • Area: 144
    • Dimensions: 12.00 x 12.00
    Bedroom 2
    • Level: Main
    • Area: 121
    • Dimensions: 11.00 x 11.00
    Bedroom 3
    • Level: Main
    • Area: 99
    • Dimensions: 11.00 x 9.00
    Bedroom 4
    • Level: Lower
    • Area: 378
    • Dimensions: 27.00 x 14.00
    Primary bathroom
    • Level: Main
    • Area: 56
    • Dimensions: 8.00 x 7.00
    Bathroom 2
    • Level: Lower
    • Area: 64
    • Dimensions: 8.00 x 8.00
    Dining area
    • Level: Main
    • Area: 108
    • Dimensions: 12.00 x 9.00
    Kitchen
    • Level: Main
    • Area: 132
    • Dimensions: 12.00 x 11.00
    Living room
    • Level: Main
    • Area: 300
    • Dimensions: 20.00 x 15.00
    Recreation
    • Level: Lower
    • Area: 616
    • Dimensions: 28.00 x 22.00
    Heating
    • Forced Air, Other
    Cooling
    • SEER 13 or Greater, Wall Unit(s)
    Appliances
    • Included: Dishwasher, Microwave, Range, Refrigerator
    • Laundry: In Basement, Main Level
    Features
    • Ceiling Fan(s), Guest Quarters, Eat-in Kitchen
    • Windows: Replacement
    • Basement: Full,Walk-Out Access
    • Number of fireplaces: 2
    • Fireplace features: Family Room, Recreation Room
    Interior area
    • Total structure area: 3,200
    • Total interior livable area: 4,000 sqft
    • Finished area below ground: 800

    Property

    Parking
    • Total spaces: 5
    • Parking features: Detached, Garage Door Opener
    • Garage spaces: 5
    Accessibility
    • Accessibility features: 36 Inch Entrance Door
    Features
    • Stories: 1
    • Waterfront features: Pond, River
    • Body of water: Pond
    Lot
    • Size: 1.99 Acres
    • Dimensions: 332 x 260
    • Features: Corner Lot
    Details
    • Additional structures: Guest House, Pole Barn
    • Parcel number: 000081045100200
    • Zoning description: Residential

    Construction

    Type & style
    • Home type: SingleFamily
    • Architectural style: Ranch
    • Property subtype: Single Family Residence
    Materials
    • Stone, Wood Siding
    • Roof: Metal,Shingle
    Condition
    • New construction: No
    • Year built: 1935

    Utilities & green energy

    • Sewer: Public Sewer
    • Water: Public
    • Utilities for property: Natural Gas Connected

    Community & neighborhood

    Location
    • Region: Jackson

    Other

    Other facts
    • Listing terms: Cash,FHA,VA Loan,Conventional
    • Road surface type: Paved

    Price history

    DateEventPrice
    1/24/2024Sold$440,000-2.2%$110/sqft
    Source: MichRIC #23140242 Report a problem
    11/25/2023Contingent$450,000$113/sqft
    Source: MichRIC #23140242 Report a problem
    10/30/2023Listed for sale$450,000+260%$113/sqft
    Source: MichRIC #23140242 Report a problem
    6/27/2023Sold$125,000+47.1%$31/sqft
    Source: Public Record Report a problem
    5/23/2023Sold$85,000-57.5%$21/sqft
    Source: Public Record Report a problem
    3/13/2023Listed for sale$200,000$50/sqft
    Source: Owner Report a problem

    Public tax history

    YearProperty taxesTax assessment
    2025-- $214,300 +3.5%
    2024-- $207,000 +97.7%
    2021$4,384 +9.2%$104,700 +2.3%
    2020$4,015 $102,300 +17.5%
    2019$4,015 +71.6%$87,100 +6.1%
    2018$2,340 $82,100 +2.4%
    2017$2,340 $80,200 +1.2%
    2016$2,340 $79,243 +3.7%
    2015$2,340 $76,433 +2.3%
    2014$2,340 $74,742 +4%
    2012-- $71,882 -4.6%
    2011-- $75,345 +7.9%
    2010-- $69,801 -18.1%
    2009-- $85,210

    Find assessor info on the county website

    Neighborhood: 49201

    Nearby schools

    GreatSchools rating
    Get pre-qualified for a loan
    At Zillow Home Loans, we can pre-qualify you in as little as 5 minutes with no impact to your credit score.

    An equal housing lender. NMLS #10287.