Welcome to 4601 N Lesley Ave, a well-maintained ranch home offering comfort, convenience, and thoughtful updates in a prime Indianapolis location just 15 minutes from downtown. Situated on a large corner lot with mature trees and no HOA, this property provides both space and freedom, along with the added convenience of front and back driveways and a spacious back patio perfect for relaxing or entertaining. The expansive lot sets the tone with plenty of room to spread out, whether you are hosting gatherings, gardening, or simply enjoying the privacy of your own outdoor space. With no HOA restrictions, you have the flexibility to truly make this property your own. Inside, the home features a functional and inviting layout with original hardwood floors and an open living and dining area that flows seamlessly from the kitchen. Recent updates bring peace of mind and modern comfort, including beautifully updated bathrooms in 2024, a new tankless water heater and water softener installed in 2025. The full basement is clean and dry, offering excellent potential for additional living space, a home gym, or abundant storage. Additional highlights include three bedrooms, one and a half baths, and a washer and dryer that are included for added convenience. The location is hard to beat, with everyday essentials like Starbucks and Walmart just five minutes away, along with quick access to I-465, Fort Harrison State Park, and nearby shopping and dining. This move-in ready home combines classic charm, valuable updates, and a hard-to-find large corner lot with no HOA, making it an excellent opportunity for buyers seeking both flexibility and convenience in Indianapolis.
Sold
$195,000
4601 Lesley Ave, Indianapolis, IN 46226
3beds
2,556sqft
Residential, Single Family Residence
Built in 1954
0.45 Acres Lot
$196,000 Zestimate®
$76/sqft
$1,664 Estimated rent
Home value
$196,000
$184,000 - $210,000
$1,664/mo
Zestimate® history
Owner options
List your home for rent
$1,664/mo
Rent Zestimate®
Find your next renter with Zillow Rental Manager. Plus, with online applications, you can quickly screen prospective tenants – for free.
$1,664/mo
Rent Zestimate®
Refinance and save
$980/mo
Est. payment
Refinancing to a lower rate could help reduce your monthly payments and save thousands over the life of the loan.
$980/mo
Est. payment
Explore your selling options
Work with a Zillow partner agent
Leverage their expertise and Zillow's premium Showcase listings to get your home seen by more buyers.
Get startedList with your own agent
Get your home in front of millions of buyers by listing it on Zillow.
Learn how to do itSell it yourself
Take full control of how buyers see your home on Zillow by listing For Sale by Owner (FSBO).
List your homeWhat's special
Zillow last checked:
Listing updated:
Listed by:
Clay Burris 317-508-9823,
Highgarden Real Estate
Bought with:
Gina Fosso-Schibley
eXp Realty LLC
Source: MIBOR as distributed by MLS GRID,MLS#: 22096307
Facts & features
Interior
Bedrooms & bathrooms
- Bedrooms: 3
- Bathrooms: 2
- Full bathrooms: 1
- 1/2 bathrooms: 1
- Main level bathrooms: 2
- Main level bedrooms: 3
Primary bedroom
- Level: Main
- Area: 132 Square Feet
- Dimensions: 12x11
Bedroom 2
- Level: Main
- Area: 132 Square Feet
- Dimensions: 12x11
Bedroom 3
- Level: Main
- Area: 110 Square Feet
- Dimensions: 11x10
Dining room
- Level: Main
- Area: 121 Square Feet
- Dimensions: 11x11
Family room
- Level: Main
- Area: 208 Square Feet
- Dimensions: 16x13
Kitchen
- Features: Tile-Ceramic
- Level: Main
- Area: 143 Square Feet
- Dimensions: 13x11
Heating
- Forced Air, Natural Gas
Cooling
- Central Air
Appliances
- Included: Dryer, Gas Oven, Refrigerator, Tankless Water Heater, Washer, Water Softener Owned
- Laundry: In Basement
Features
- Hardwood Floors, High Speed Internet
- Flooring: Hardwood
- Basement: Unfinished
Interior area
- Total structure area: 2,556
- Total interior livable area: 2,556 sqft
- Finished area below ground: 0
Property
Parking
- Parking features: Asphalt
Features
- Levels: One
- Stories: 1
- Patio & porch: Covered
- Fencing: Fenced,Partial
Lot
- Size: 0.45 Acres
- Features: Corner Lot, Mature Trees
Details
- Additional structures: Storage
- Parcel number: 490710102099000400
- Horse amenities: None
Construction
Type & style
- Home type: SingleFamily
- Architectural style: Ranch
- Property subtype: Residential, Single Family Residence
Materials
- Brick, Stone
- Foundation: Block
Condition
- New construction: No
- Year built: 1954
Utilities & green energy
- Water: Public
Community & HOA
Community
- Security: Smoke Detector(s)
- Subdivision: First Devington
HOA
- Has HOA: No
Location
- Region: Indianapolis
Financial & listing details
- Price per square foot: $76/sqft
- Tax assessed value: $192,600
- Annual tax amount: $1,686
- Date on market: 4/28/2026
- Cumulative days on market: 2 days
Price history
| Date | Event | Price |
|---|---|---|
| 5/19/2026 | Sold | $195,000+0.1%$76/sqft |
Source:  MIBOR as distributed by MLS GRID #22096307 Report a problem MIBOR as distributed by MLS GRID #22096307 Report a problem | ||
| 4/30/2026 | Pending sale | $194,900$76/sqft |
Source: MIBOR as distributed by MLS GRID #22096307 Report a problem | ||
| 4/28/2026 | Listed for sale | $194,900+145.2%$76/sqft |
Source: MIBOR as distributed by MLS GRID #22096307 Report a problem | ||
| 9/11/2017 | Sold | $79,500+9.1%$31/sqft |
Source: MIBOR as distributed by MLS GRID #21506912 Report a problem | ||
| 8/30/2017 | Pending sale | $72,900$29/sqft |
Source: Nottingham Realty Group #21506912 Report a problem | ||
| 8/25/2017 | Listed for sale | $72,900-14.1%$29/sqft |
Source: Nottingham Realty Group #21506912 Report a problem | ||
| 1/12/2009 | Listing removed | $84,900$33/sqft |
Source: Listhub #2859807 Report a problem | ||
| 5/25/2008 | Listed for sale | $84,900$33/sqft |
Source: Listhub #2823641 Report a problem | ||
Public tax history
| Year | Property taxes | Tax assessment |
|---|---|---|
| 2025 | $1,686 +6.8% | $192,600 +22.1% |
| 2024 | $1,579 +8.4% | $157,800 |
| 2023 | $1,457 +9% | $157,800 +14.5% |
| 2022 | $1,337 +26% | $137,800 +11.8% |
| 2021 | $1,061 +10.2% | $123,300 +16.3% |
| 2020 | $962 +14.8% | $106,000 |
| 2019 | $838 +103.1% | $106,000 +8.6% |
| 2018 | $413 -66.2% | $97,600 +66.6% |
| 2017 | $1,222 +13.8% | $58,600 +6.4% |
| 2016 | $1,073 -2.5% | $55,100 +0.2% |
| 2014 | $1,101 -20.1% | $55,000 -22.2% |
| 2013 | $1,377 | $70,700 +2.8% |
| 2012 | $1,377 | $68,800 +1.3% |
| 2011 | -- | $67,900 |
| 2010 | $1,359 +9% | $67,900 +9% |
| 2009 | $1,247 | $62,300 -41.9% |
| 2007 | -- | $107,200 +20.9% |
| 2004 | -- | $88,700 |
| 2003 | -- | $88,700 +81.4% |
| 2002 | -- | $48,900 +200% |
| 2001 | -- | $16,300 |
Find assessor info on the county website
Neighborhood: Devington
Nearby homes
- $188,4003 bd2 ba1.2k sqft4601 N Lesley Ave, Indianapolis, IN 46226Off Market
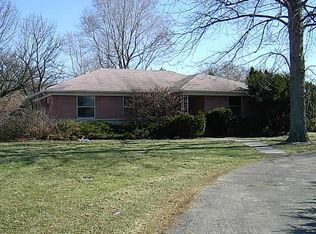
- $213,000-- bd0 ba1.2k sqft4607 Lesley Ave, Indianapolis, IN 46226Off Market
- $199,600-- bd0 ba1.5k sqft4617 Lesley Ave, Indianapolis, IN 46226Off Market
- $141,6003 bd1 ba1.2k sqft5615 E 46th St, Indianapolis, IN 46226Off Market
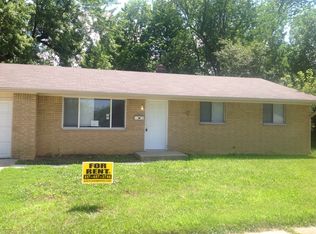
- $147,200-- bd1 ba1k sqft5701 E 46th St, Indianapolis, IN 46226Off Market
- $271,3003 bd2 ba2.6k sqft4602 N Audubon Rd, Indianapolis, IN 46226Off Market
- $1,300-- bd-- ba-- sqft4604 N Audubon Rd, Indianapolis, IN 46226Off Market
- $195,600-- bd1 ba1.2k sqft4600 Lesley Ave, Indianapolis, IN 46226Off Market
Nearby schools
GreatSchools rating
- 3/10Skiles Test Elementary SchoolGrades: PK-6Distance: 3.1 mi
- 3/10Belzer Middle SchoolGrades: 7-8Distance: 2.1 mi
- 3/10Lawrence Central High SchoolGrades: 9-12Distance: 2.1 mi
Get a cash offer in 3 minutes
Find out how much your home could sell for in as little as 3 minutes with a no-obligation cash offer.
Estimated market value
$196,000
Get a cash offer in 3 minutes
Find out how much your home could sell for in as little as 3 minutes with a no-obligation cash offer.
Estimated market value
$196,000
- Indiana
- Marion County
- Indianapolis
- 46226
- Devington
- 4601 Lesley Ave
Nearby cities
Nearby neighborhoods
Nearby zip codes
Other Indianapolis Topics
