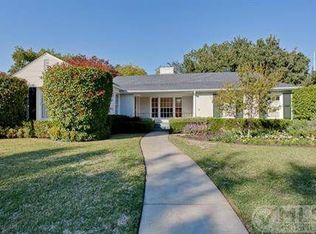
Set beneath a canopy of towering Live Oaks, this fully renovated West Highland Park home combines classic appeal with modern design throughout. Situated on a desirable 80’ corner lot, the residence spans over 2,600 square feet and features three spacious bedrooms and three and a half bathrooms.
The welcoming entry opens to bright interiors that flow effortlessly from room to room. The kitchen is fully renovated with stainless steel appliances, including a Bosch oven, gas cooktop, and dishwasher, along with painted cabinetry and sleek countertops. A breakfast area and adjoining den create a natural setting for daily living, while the large living room with a gas log fireplace connects seamlessly to the dining room for entertaining.
The primary suite is generously sized and includes two closets. Its renovated bathroom showcases marble tile, a free-standing tub, dual vanity, and a separate shower. The secondary bedrooms are equally inviting. One features a striking wall of custom built-ins, perfect for storage or display, while the third bedroom is generously proportioned with abundant natural light. Each bedroom includes its own en-suite bathroom, ensuring comfort and privacy for family and guests alike.
The backyard extends the home’s living space with wood decking, pergola, two fountains, and a side patio featuring a Koi pond - providing spaces for both relaxation and privacy.
A detached garage offers a covered walkway to and from the home. Attached to the garage is a separate quarters with its own full bath, under-counter refrigerator, and sink. This versatile space can serve as a guest suite, home office, or gym.
Blending thoughtful updates, quality finishes, and an exceptional lot, 4601 Lorraine Avenue is a rare opportunity in West Highland Park.
Sold
Price Unknown
4601 Lorraine Ave, Dallas, TX 75248
3beds
2,616sqft
Single Family Residence
Built in 1945
0.25 Acres Lot
$-- Zestimate®
$--/sqft
$6,256 Estimated rent
Home value
Not available
Estimated sales range
Not available
$6,256/mo
Zestimate® history
Owner options
List your home for rent
$6,256/mo
Rent Zestimate®
Find your next renter with Zillow Rental Manager. Plus, with online applications, you can quickly screen prospective tenants – for free.
$6,256/mo
Rent Zestimate®
Refinance and save
Refinancing to a lower rate could help reduce your monthly payments and save thousands over the life of the loan.
Explore your selling options
Work with a Zillow partner agent
Leverage their expertise and Zillow's premium Showcase listings to get your home seen by more buyers.
Get startedList with your own agent
Get your home in front of millions of buyers by listing it on Zillow.
Learn how to do itSell it yourself
Take full control of how buyers see your home on Zillow by listing For Sale by Owner (FSBO).
List your homeWhat's special
Zillow last checked:
Listing updated:
Listed by:
Burton Rhodes 0492160 214-520-4422,
Compass RE Texas, LLC. 214-814-8100
Bought with:
Brenda Sandoz
Allie Beth Allman & Assoc.
Source: NTREIS,MLS#: 21038955
Facts & features
Interior
Bedrooms & bathrooms
- Bedrooms: 3
- Bathrooms: 4
- Full bathrooms: 3
- 1/2 bathrooms: 1
Primary bedroom
- Features: Built-in Features, Dual Sinks, En Suite Bathroom, Fireplace, Walk-In Closet(s)
- Level: First
- Dimensions: 14 x 21
Primary bedroom
- Features: Dual Sinks, En Suite Bathroom, Garden Tub/Roman Tub, Linen Closet, Separate Shower
- Level: First
- Dimensions: 15 x 14
Bedroom
- Features: En Suite Bathroom, Walk-In Closet(s)
- Level: First
- Dimensions: 15 x 13
Breakfast room nook
- Level: First
- Dimensions: 7 x 9
Den
- Level: First
- Dimensions: 15 x 14
Dining room
- Level: First
- Dimensions: 11 x 15
Other
- Features: Built-in Features
- Level: First
- Dimensions: 10 x 13
Kitchen
- Features: Breakfast Bar, Built-in Features, Eat-in Kitchen, Stone Counters
- Level: First
- Dimensions: 14 x 11
Living room
- Features: Fireplace
- Level: First
- Dimensions: 23 x 15
Heating
- Central, Fireplace(s)
Cooling
- Central Air, Ceiling Fan(s), Electric
Appliances
- Included: Some Gas Appliances, Dishwasher, Electric Oven, Gas Cooktop, Disposal, Gas Water Heater, Microwave, Plumbed For Gas, Refrigerator, Vented Exhaust Fan
- Laundry: Washer Hookup, Dryer Hookup, ElectricDryer Hookup, Stacked
Features
- Built-in Features, Chandelier, Decorative/Designer Lighting Fixtures, Double Vanity, Eat-in Kitchen, Cable TV, Walk-In Closet(s), Wired for Sound
- Flooring: Hardwood, Marble, Tile
- Windows: Window Coverings
- Has basement: No
- Number of fireplaces: 2
- Fireplace features: Gas Log, Gas Starter, Living Room, Primary Bedroom
Interior area
- Total interior livable area: 2,616 sqft
Property
Parking
- Total spaces: 2
- Parking features: Door-Multi, Driveway, Electric Gate, Garage, Garage Door Opener, Gated, Garage Faces Side
- Garage spaces: 2
- Has uncovered spaces: Yes
Features
- Levels: One
- Stories: 1
- Patio & porch: Covered, Deck, Patio
- Exterior features: Courtyard, Other, Private Yard, Rain Gutters
- Pool features: None
- Fencing: Brick,Back Yard,Fenced,Gate,Wood,Wrought Iron
Lot
- Size: 0.25 Acres
- Dimensions: 80 x 129
- Features: Corner Lot, Landscaped, Many Trees, Sprinkler System
Details
- Parcel number: 60084501610120000
Construction
Type & style
- Home type: SingleFamily
- Architectural style: Traditional,Detached
- Property subtype: Single Family Residence
Materials
- Brick
- Foundation: Pillar/Post/Pier
- Roof: Composition,Shingle,Tar/Gravel
Condition
- Year built: 1945
Utilities & green energy
- Sewer: Public Sewer
- Water: Public
- Utilities for property: Electricity Connected, Natural Gas Available, Sewer Available, Separate Meters, Water Available, Cable Available
Community & HOA
Community
- Features: Curbs, Sidewalks
- Security: Security System
- Subdivision: Highland Park
HOA
- Has HOA: No
Location
- Region: Dallas
Financial & listing details
- Annual tax amount: $29,699
- Date on market: 9/3/2025
- Cumulative days on market: 7 days
- Listing terms: Cash,Conventional
- Electric utility on property: Yes
Price history
| Date | Event | Price |
|---|---|---|
| 10/24/2025 | Sold | -- |
Source: NTREIS #21038955 Report a problem | ||
| 9/27/2025 | Pending sale | $1,625,000$621/sqft |
Source: NTREIS #21038955 Report a problem | ||
| 9/10/2025 | Contingent | $1,625,000$621/sqft |
Source: NTREIS #21038955 Report a problem | ||
| 9/3/2025 | Listed for sale | $1,625,000+8.3%$621/sqft |
Source: NTREIS #21038955 Report a problem | ||
| 4/6/2023 | Listing removed | -- |
Source: NTREIS #20095302 Report a problem | ||
| 12/17/2022 | Listing removed | $1,500,000$573/sqft |
Source: NTREIS #20095302 Report a problem | ||
| 6/23/2022 | Listed for sale | $1,500,000$573/sqft |
Source: NTREIS #20095302 Report a problem | ||
Public tax history
Tax history is unavailable.
Neighborhood: 75248
Nearby homes
- $1,541,5003 bd3 ba2.6k sqft4601 Lorraine Ave, Highland Park, TX 75209Off Market

- $1,833,0002 bd3 ba3.1k sqft4611 Lorraine Ave, Highland Park, TX 75209Off Market
- $1,394,7003 bd3 ba2.2k sqft4600 Arcady Ave, Highland Park, TX 75209Off Market
- $1,764,0003 bd3 ba2.6k sqft4617 Lorraine Ave, Highland Park, TX 75209Off Market

- $1,422,8003 bd2 ba1.8k sqft4606 Arcady Ave, Highland Park, TX 75209Off Market
- $1,072,9002 bd3 ba2k sqft4600 Lorraine Ave, Highland Park, TX 75209Off Market
- $1,318,2003 bd3 ba2k sqft4606 Lorraine Ave, Highland Park, TX 75209Off Market
- $2,085,5003 bd3 ba3.2k sqft4612 Arcady Ave, Highland Park, TX 75209Off Market
Nearby schools
GreatSchools rating
- 7/10Maple Lawn Elementary SchoolGrades: PK-5Distance: 0.8 mi
- 4/10Thomas J Rusk Middle SchoolGrades: 6-8Distance: 1 mi
- 3/10North Dallas High SchoolGrades: 9-12Distance: 1.8 mi
Schools provided by the listing agent
- Elementary: Maplelawn
- Middle: Rusk
- High: North Dallas
- District: Dallas ISD
Source: NTREIS. This data may not be complete. We recommend contacting the local school district to confirm school assignments for this home.
- Texas
- Dallas County
- Highland Park
- 75248
- 4601 Lorraine Ave
Nearby cities
Nearby zip codes
Other Highland Park Topics
