End unit, brick front townhome backing to trees, right across Braddock Road from George Mason University! Three-level home offers two fireplaces and total of 2,600+ finished SF (estimated) on three levels. Main level boasts a two-story foyer with skylight, an open floor plan, hardwood floors and a bay window in the dining room. The kitchen sparkles with granite counters and upgraded stainless-steel appliances like Jenn Air frig with bottom freezer (Frigidaire gas stove/range does not convey). All three bedrooms upstairs have bamboo flooring, and the Primary Bedroom offers vaulted ceilings, windows on two sides, a walk-in closet, and a deluxe tiled bathroom with two sinks and custom shower! Lower level has a large recreation room with wet bar, wood-burning fireplace, and sliding-glass doors to the back yard, plus a real 4th bedroom, 3rd full bathroom, and finished storage/laundry room. Priced very attractively compared to current and recent closed comps. One assigned parking space with plenty of extra visitor spaces. Kingsberry is a quiet, stable community within walking distance to George Mason University and only 2.5 miles to reach the historic Fairfax downtown with its offices, pubs, Fairfax County courthouses and judicial center. You'll enjoy retail, dining, and movies at nearby University Mall, anchored by Giant grocery store. Excellent location for commuters with easy access to Fairfax County Pkwy, Route 123/Ox Rd, and Burke Centre Pkwy, making it easy to reach the Burke Centre VRE Station (2.7 miles away), the 495 Beltway, and the Metro! Property sold "As Is" but offers plenty of upside for the new owner willing to make improvements!
Sold for $735,000
$735,000
4601 Luxberry Dr, Fairfax, VA 22032
4beds
2,640sqft
Townhouse
Built in 1985
3,760 Square Feet Lot
$750,600 Zestimate®
$278/sqft
$3,999 Estimated rent
Home value
$750,600
$698,000 - $803,000
$3,999/mo
Zestimate® history
Owner options
List your home for rent
$3,999/mo
Rent Zestimate®
Find your next renter with Zillow Rental Manager. Plus, with online applications, you can quickly screen prospective tenants – for free.
$3,999/mo
Rent Zestimate®
Refinance and save
$5,038/mo
Est. payment
Refinancing to a lower rate could help reduce your monthly payments and save thousands over the life of the loan.
$5,038/mo
Est. payment
Explore your selling options
Work with a Zillow partner agent
Leverage their expertise and Zillow's premium Showcase listings to get your home seen by more buyers.
Get startedList with your own agent
Get your home in front of millions of buyers by listing it on Zillow.
Learn how to do itSell it yourself
Take full control of how buyers see your home on Zillow by listing For Sale by Owner (FSBO).
List your homeWhat's special
Zillow last checked:
Listing updated:
Listed by:
Stephanie Young 571-223-9775,
CENTURY 21 New Millennium,
Co-Listing Agent: Robert C Walters 703-401-5874,
CENTURY 21 New Millennium
Bought with:
ISAM ALSOMIRI, 0225231145
Fairfax Realty Select
Source: Bright MLS,MLS#: VAFX2224266
Facts & features
Interior
Bedrooms & bathrooms
- Bedrooms: 4
- Bathrooms: 4
- Full bathrooms: 3
- 1/2 bathrooms: 1
- Main level bathrooms: 1
Rooms
- Room types: Living Room, Dining Room, Primary Bedroom, Bedroom 2, Bedroom 3, Bedroom 4, Kitchen, Family Room, Foyer, Breakfast Room, Recreation Room, Storage Room, Utility Room, Primary Bathroom, Full Bath, Half Bath
Primary bedroom
- Features: Flooring - Bamboo
- Level: Upper
- Area: 234 Square Feet
- Dimensions: 13 X 18
Bedroom 2
- Features: Flooring - Bamboo
- Level: Upper
- Area: 187 Square Feet
- Dimensions: 11 X 17
Bedroom 3
- Features: Flooring - Bamboo
- Level: Upper
- Area: 120 Square Feet
- Dimensions: 10 X 12
Bedroom 4
- Features: Flooring - Engineered Wood
- Level: Lower
Primary bathroom
- Features: Flooring - Ceramic Tile
- Level: Upper
Breakfast room
- Features: Flooring - HardWood
- Level: Main
Dining room
- Features: Flooring - HardWood
- Level: Main
- Area: 170 Square Feet
- Dimensions: 10 X 17
Family room
- Features: Flooring - HardWood
- Level: Main
- Area: 154 Square Feet
- Dimensions: 11 X 14
Foyer
- Features: Flooring - Ceramic Tile
- Level: Main
Other
- Features: Flooring - Ceramic Tile
- Level: Upper
Other
- Features: Flooring - Ceramic Tile
- Level: Lower
Half bath
- Features: Flooring - Ceramic Tile
- Level: Main
Kitchen
- Features: Flooring - HardWood
- Level: Main
Living room
- Features: Flooring - HardWood, Fireplace - Gas
- Level: Main
- Area: 221 Square Feet
- Dimensions: 13 X 17
Recreation room
- Features: Flooring - Engineered Wood, Fireplace - Wood Burning
- Level: Lower
Storage room
- Features: Flooring - Engineered Wood
- Level: Lower
Utility room
- Features: Flooring - Concrete
- Level: Lower
Heating
- Forced Air, Natural Gas
Cooling
- Ceiling Fan(s), Central Air, Electric
Appliances
- Included: Dishwasher, Disposal, Exhaust Fan, Ice Maker, Range Hood, Water Heater, Gas Water Heater
- Laundry: Washer/Dryer Hookups Only
Features
- Bathroom - Walk-In Shower, Breakfast Area, Dining Area, Family Room Off Kitchen, Open Floorplan, Kitchen - Table Space, Primary Bath(s), Recessed Lighting, Upgraded Countertops, Walk-In Closet(s), Bar, 9'+ Ceilings, 2 Story Ceilings
- Flooring: Bamboo, Engineered Wood, Ceramic Tile, Wood
- Doors: French Doors, Sliding Glass
- Windows: Bay/Bow, Skylight(s), Double Pane Windows
- Basement: Rear Entrance,Full,Finished,Walk-Out Access
- Number of fireplaces: 2
- Fireplace features: Gas/Propane, Wood Burning
Interior area
- Total structure area: 2,855
- Total interior livable area: 2,640 sqft
- Finished area above ground: 1,840
- Finished area below ground: 800
Property
Parking
- Parking features: Assigned, Surface, Parking Lot
- Details: Assigned Parking, Assigned Space #: 001
Accessibility
- Accessibility features: None
Features
- Levels: Three
- Stories: 3
- Patio & porch: Deck, Porch
- Pool features: None
- Fencing: Full,Back Yard,Wood
- Has view: Yes
- View description: Trees/Woods
Lot
- Size: 3,760 Square Feet
- Features: Backs to Trees, No Thru Street
Details
- Additional structures: Above Grade, Below Grade
- Parcel number: 0682 09 0001A
- Zoning: 180
- Special conditions: Short Sale
Construction
Type & style
- Home type: Townhouse
- Architectural style: Colonial
- Property subtype: Townhouse
Materials
- Brick Front
- Foundation: Concrete Perimeter
Condition
- New construction: No
- Year built: 1985
Utilities & green energy
- Sewer: Public Sewer
- Water: Public
Community & HOA
Community
- Subdivision: Kingsberry
HOA
- Has HOA: Yes
- HOA fee: $390 quarterly
- HOA name: KINGSBERRY HOMEOWNERS ASSOCIATION
Location
- Region: Fairfax
Financial & listing details
- Price per square foot: $278/sqft
- Tax assessed value: $702,330
- Annual tax amount: $8,137
- Date on market: 3/7/2025
- Listing agreement: Exclusive Right To Sell
- Exclusions: Washer, Dryer, And Kitchen Stove Will Not Convey.
- Ownership: Fee Simple
Price history
| Date | Event | Price |
|---|---|---|
| 5/28/2026 | Listing removed | $4,100$2/sqft |
Source: Zillow Rentals Report a problem | ||
| 5/18/2026 | Listed for rent | $4,100$2/sqft |
Source: Zillow Rentals Report a problem | ||
| 9/21/2025 | Listing removed | $4,100$2/sqft |
Source: Zillow Rentals Report a problem | ||
| 7/28/2025 | Listed for rent | $4,100$2/sqft |
Source: Zillow Rentals Report a problem | ||
| 7/27/2025 | Listing removed | $4,100$2/sqft |
Source: Zillow Rentals Report a problem | ||
| 6/22/2025 | Listed for rent | $4,100$2/sqft |
Source: Zillow Rentals Report a problem | ||
| 5/19/2025 | Sold | $735,000+6.5%$278/sqft |
Source:  Bright MLS #VAFX2224266 Report a problem Bright MLS #VAFX2224266 Report a problem | ||
| 3/14/2025 | Pending sale | $689,900$261/sqft |
Source: Bright MLS #VAFX2224266 Report a problem | ||
| 3/7/2025 | Listed for sale | $689,900+222.4%$261/sqft |
Source: Bright MLS #VAFX2224266 Report a problem | ||
| 5/27/1994 | Sold | $214,000$81/sqft |
Source: Public Record Report a problem | ||
Public tax history
| Year | Property taxes | Tax assessment |
|---|---|---|
| 2025 | $8,119 +9% | $702,330 +9.2% |
| 2024 | $7,450 +6% | $643,040 +3.2% |
| 2023 | $7,031 +2.2% | $623,060 +3.6% |
| 2022 | $6,880 | $601,660 +15.9% |
| 2021 | -- | $518,930 +0.9% |
| 2020 | $6,085 +5.1% | $514,170 +5.1% |
| 2019 | $5,790 | $489,260 |
| 2018 | $5,790 +7.9% | $489,260 +5.8% |
| 2017 | $5,367 +0.2% | $462,280 |
| 2016 | $5,356 +5.4% | $462,280 +1.5% |
| 2015 | $5,081 +1.1% | $455,270 +0.8% |
| 2014 | $5,028 | $451,530 +5.5% |
| 2013 | -- | $427,830 -1.2% |
| 2012 | -- | $433,230 -5.1% |
| 2011 | -- | $456,350 +8.5% |
| 2010 | -- | $420,640 -1.4% |
| 2009 | -- | $426,550 -11.5% |
| 2008 | -- | $482,080 -6.8% |
| 2007 | -- | $517,180 +72.4% |
| 2003 | -- | $300,015 +17.2% |
| 2002 | -- | $256,050 +14.2% |
| 2001 | -- | $224,135 |
Find assessor info on the county website
Neighborhood: Kings Park West
Nearby homes
- $687,5003 bd3 ba1.8k sqft4603 Luxberry Dr, Fairfax, VA 22032Off Market
- $719,8004 bd3 ba2.6k sqft4605 Luxberry Dr, Fairfax, VA 22032Off Market
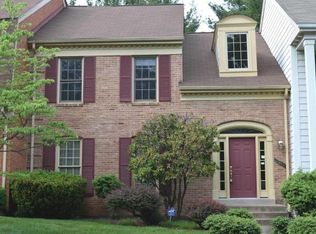
- $720,0003 bd4 ba2.3k sqft4607 Luxberry Dr, Fairfax, VA 22032Sold
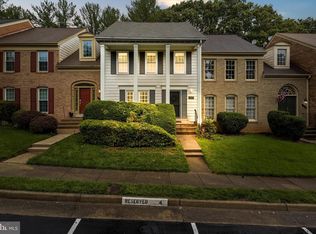
- $710,4001 bd1 ba800 sqft4609 Luxberry Dr, Fairfax, VA 22032Off Market
- $790,0003 bd4 ba2.8k sqft4611 Luxberry Dr, Fairfax, VA 22032Off Market
- $745,0002 bd1 ba1.8k sqft4613 Luxberry Dr, Fairfax, VA 22032Off Market
- $521,7002 bd1 ba190 sqft4613 Luxberry Dr #BASEMENT, Fairfax, VA 22032Off Market
- $777,0004 bd4 ba2.5k sqft4632 Luxberry Dr, Fairfax, VA 22032Off Market
Nearby schools
GreatSchools rating
- 9/10Olde Creek Elementary SchoolGrades: PK-6Distance: 1.2 mi
- 8/10Robinson SecondaryGrades: 7-12Distance: 0.7 mi
Schools provided by the listing agent
- Elementary: Olde Creek
- Middle: Robinson Secondary School
- High: Robinson Secondary School
- District: Fairfax County Public Schools
Source: Bright MLS. This data may not be complete. We recommend contacting the local school district to confirm school assignments for this home.
Get a cash offer in 3 minutes
Find out how much your home could sell for in as little as 3 minutes with a no-obligation cash offer.
Estimated market value
$750,600
Get a cash offer in 3 minutes
Find out how much your home could sell for in as little as 3 minutes with a no-obligation cash offer.
Estimated market value
$750,600
- Virginia
- Fairfax County
- Fairfax
- 22032
- Kings Park West
- 4601 Luxberry Dr
Nearby cities
Nearby neighborhoods
Nearby zip codes
Other Fairfax Topics
