One of the BEST lots in Montibello! Enjoy easy one-level living in this end-unit townhome with a brick exterior and a thoughtfully designed split-bedroom floor plan. Freshly painted and move-in ready, this home offers comfortable spaces without the upkeep. The vaulted living room features a cozy gas-log fireplace and opens to a covered side patio, while the covered back patio overlooks a peaceful tree lined setting; perfect for morning coffee or relaxing at the end of the day. The kitchen offers granite countertops, an island, pantry, and built-in desk area. The spacious primary suite is a true retreat with tray ceiling, huge walk-in closet, dual sinks, shower with built-in seat, and separate water closet. Major updates include HVAC in 2019, roof in 2020, water heater in 2022, plus a whole-house generator installed in 2016 for added peace of mind. Sidewalk lined neighborhood conveniently located near shopping, medical facilities, dining, and everyday necessities. Don't wait!
Pending
$399,900
4601 Merlot Way, Greensboro, NC 27410
3beds
1,736sqft
Stick/Site Built, Residential, Townhouse
Built in 2005
0.1 Acres Lot
$398,600 Zestimate®
$--/sqft
$300/mo HOA
What's special
End-unit townhomeCozy gas-log fireplaceCovered side patioOne-level livingBrick exteriorTray ceilingBuilt-in desk area
- 16 days
- 577
- 37
Likely to sell faster than
Zillow last checked:
Listing updated:
Listed by:
Jamie Harrelson 336-889-9192,
Berkshire Hathaway Home services
Source: Triad MLS,MLS#: 1234415
Facts & features
Interior
Bedrooms & bathrooms
- Bedrooms: 3
- Bathrooms: 2
- Full bathrooms: 2
- Main level bathrooms: 2
Primary bedroom
- Level: Main
- Dimensions: 22.83 x 12.83
Bedroom 2
- Level: Main
- Dimensions: 11.67 x 10.83
Bedroom 3
- Level: Main
- Dimensions: 11.08 x 10.83
Dining room
- Level: Main
- Dimensions: 13.67 x 10.08
Entry
- Level: Main
- Dimensions: 8.25 x 4.33
Kitchen
- Level: Main
- Dimensions: 13.67 x 12.58
Laundry
- Level: Main
- Dimensions: 10.83 x 5.75
Living room
- Level: Main
- Dimensions: 19.08 x 17.08
Heating
- Forced Air, Natural Gas
Cooling
- Central Air
Appliances
- Included: Microwave, Dishwasher, Disposal, Free-Standing Range, Gas Water Heater
- Laundry: Dryer Connection, Main Level, Washer Hookup
Features
- Built-in Features, Ceiling Fan(s), Dead Bolt(s), Kitchen Island, Pantry, Separate Shower, Solid Surface Counter, Vaulted Ceiling(s)
- Flooring: Carpet, Tile, Vinyl, Wood
- Has basement: No
- Attic: Pull Down Stairs
- Number of fireplaces: 1
- Fireplace features: Gas Log, Living Room
Interior area
- Total structure area: 1,736
- Total interior livable area: 1,736 sqft
- Finished area above ground: 1,736
Property
Parking
- Total spaces: 2
- Parking features: Driveway, Garage, Paved, Garage Door Opener, Attached
- Attached garage spaces: 2
- Has uncovered spaces: Yes
Features
- Levels: One
- Stories: 1
- Patio & porch: Porch
- Pool features: None
- Fencing: None
Lot
- Size: 0.1 Acres
- Dimensions: 71 x 63 x 69 x 63
- Features: City Lot, Cleared, Level, Subdivided, Not in Flood Zone, Subdivision
Details
- Parcel number: 0081145
- Zoning: CU-RM-5
- Special conditions: Owner Sale
Construction
Type & style
- Home type: Townhouse
- Architectural style: Traditional
- Property subtype: Stick/Site Built, Residential, Townhouse
Materials
- Brick
- Foundation: Slab
Condition
- Year built: 2005
Utilities & green energy
- Sewer: Public Sewer
- Water: Public
Community & HOA
Community
- Security: Smoke Detector(s)
- Subdivision: Montibello
HOA
- Has HOA: Yes
- HOA fee: $300 monthly
Location
- Region: Greensboro
Financial & listing details
- Tax assessed value: $232,200
- Annual tax amount: $3,687
- Date on market: 9/15/2026
- Cumulative days on market: 18 days
- Listing agreement: Exclusive Right To Sell
- Listing terms: Cash,Conventional,FHA,VA Loan
Estimated market value
$398,600
$379,000 - $419,000
$1,985/mo
Price history
| Date | Event | Price |
|---|---|---|
| 9/17/2026 | Pending sale | $399,900 |
Source:  Triad MLS #1234415 Report a problem Triad MLS #1234415 Report a problem | ||
| 9/15/2026 | Listed for sale | $399,900+81.8% |
Source: Triad MLS #1234415 Report a problem | ||
| 12/29/2015 | Sold | $220,000+9.7% |
Source: Triad MLS #777253 Report a problem | ||
| 8/30/2005 | Sold | $200,500$115/sqft |
Source: Public Record Report a problem | ||
Public tax history
| Year | Property taxes | Tax assessment |
|---|---|---|
| 2025 | $3,258 | $232,200 |
| 2024 | $3,258 | $232,200 |
| 2023 | $3,258 +2.9% | $232,200 |
| 2022 | $3,165 +11.4% | $232,200 +13.8% |
| 2021 | $2,842 +2.2% | $204,000 |
| 2018 | $2,781 +1.4% | $204,000 |
| 2017 | $2,742 | $204,000 +2.5% |
| 2016 | $2,742 | $199,100 |
| 2015 | $2,742 -1.8% | $199,100 |
| 2014 | $2,792 | $199,100 |
| 2013 | -- | $199,100 |
| 2012 | -- | $199,100 -0.1% |
| 2011 | -- | $199,300 |
| 2010 | -- | $199,300 |
| 2009 | -- | $199,300 |
| 2008 | -- | $199,300 |
| 2007 | -- | $199,300 +1.4% |
| 2006 | -- | $196,500 |
Find assessor info on the county website
Monthly payment
Est. payment
Payment breakdown
Explore the cost of this home by adjusting the details. Changes won't be saved.Climate risks
Neighborhood: 27410
Nearby schools
Schools provided by the listing agent
- Elementary: Summerfield
- Middle: Kernodle
- High: Northwest
Source: Triad MLS. This data may not be complete. We recommend contacting the local school district to confirm school assignments for this home.

Similar homes
- $400,0003 bd3 ba2.1k sqft32 Tanner Woods Ln, Greensboro, NC 27410For Sale

 MLS ID #1220520, Deborah Proehl. Triad MLS
 - $375,0003 bd3 ba2.2k sqft509 Greentree Dr, Greensboro, NC 27410For Sale By Owner

- $398,0004 bd3 ba2.5k sqft5637 David Christian Pl, Greensboro, NC 27410For Sale
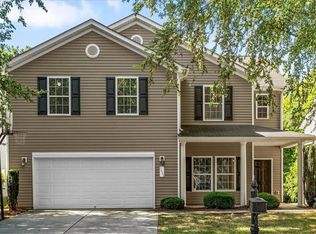 MLS ID #1234396, Alec McAlister. Triad MLS
 - $399,9003 bd2 ba2.2k sqft21 Annalisa Dr, Greensboro, NC 27455For Sale
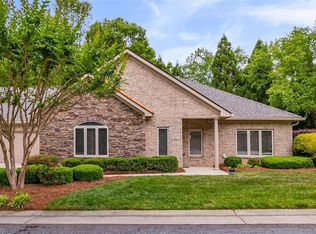 MLS ID #1235646, Barbara Barnes. Triad MLS
 - $289,9004 bd3 ba1.9k sqft4020 Canterwood Dr, Greensboro, NC 27410For SaleMLS ID #1230075, Carol Howard. Triad MLS
- $429,9005 bd3 ba2.4k sqft6308 Thornblade Ct, Greensboro, NC 27410For SaleMLS ID #1226146, Ramilya Siegel. Triad MLS
- $235,0003 bd3 ba1.2k sqft41 Tannenbaum Cir, Greensboro, NC 27410For SaleMLS ID #1235104, Savannah Cline. Triad MLS
- $329,0003 bd3 ba1.6k sqft3408 Bent Creek Ct, Greensboro, NC 27410For SaleMLS ID #1228398, Xueying Li. Triad MLS
- $450,0003 bd2 ba2.4k sqft5399 Dobson Rd, Greensboro, NC 27410For SaleMLS ID #1224060, Carley Mann. Triad MLS
- $314,9993 bd3 ba1.6k sqft22 Pisgah Forest Cir, Greensboro, NC 27455For SaleMLS ID #1235374, Heather Dodson. Triad MLS
- $260,0002 bd3 ba1.3k sqft3 Tannenbaum Cir, Greensboro, NC 27410For SaleMLS ID #1216779, Maria Pradetto. Triad MLS
- $251,2002 bd3 ba1.4k sqft32 Josephine Cir, Greensboro, NC 27410For SaleMLS ID #1231395, Helen Howard. Triad MLS
- $419,9003 bd2 ba1.7k sqft134 Ravensbourne Trce, Stokesdale, NC 27357For SaleMLS ID #1235534, Blake Ginther. Triad MLS
- $229,9002 bd3 ba1.2k sqft5633 Fellowship Dr, Greensboro, NC 27410For SaleMLS ID #1227275, Susan (Su) Welikonich. Triad MLS
- $314,9003 bd2 ba1.4k sqft3 Brandywine Cir, Greensboro, NC 27409For SaleMLS ID #1233508, Marvette Artis. Triad MLS
- $300,0003 bd3 ba1.6k sqft5 Pisgah Forest Cir, Greensboro, NC 27455For SaleMLS ID #1222228, Tina Marsh. Triad MLS
- $419,9003 bd3 ba1.7k sqft111 Tree Top Ln, Stokesdale, NC 27357For SaleMLS ID #1229039, Kris Devaney. Triad MLS
- $450,0004 bd3 ba2.3k sqft6 Jacobs Way, Greensboro, NC 27455For SaleMLS ID #1227413, Kristi Long. Triad MLS
- $395,0004 bd3 ba2.1k sqft3840 Thistleberry Rd, High Point, NC 27265For SaleMLS ID #1229410, Angela Brown Cranford. Triad MLS
- $364,0003 bd3 ba2.4k sqft3686 Alcorn Ridge Trce, Whitsett, NC 27377For SaleMLS ID #1237093, Jodi Underwood. Triad MLS
