Skip main navigation
Sold for $266,000
  • $266,000

    4601 Mount Alverno Rd, Cincinnati, OH 45238

    4beds
    1,638sqft
    Single Family Residence
    Built in 1955
    0.36 Acres Lot
    $266,800 Zestimate®
    $162/sqft
    $2,193 Estimated rent

    Home value

    $266,800

    $253,000 - $280,000

    $2,193/mo

    Zestimate® history
    Loading
    Loading...

    Owner options

    List your home for rent

    $2,193/mo

    Rent Zestimate®

    Find your next renter with Zillow Rental Manager. Plus, with online applications, you can quickly screen prospective tenants – for free.

    Learn more

    $2,193/mo

    Rent Zestimate®

    Refinance and save

    $1,823/mo

    Est. payment

    Refinancing to a lower rate could help reduce your monthly payments and save thousands over the life of the loan.

    See today's rates

    $1,823/mo

    Est. payment

    Explore your selling options

    Work with a Zillow partner agent

    Leverage their expertise and Zillow's premium Showcase listings to get your home seen by more buyers.

    Get started

    List with your own agent

    Get your home in front of millions of buyers by listing it on Zillow.

    Learn how to do it

    Sell it yourself

    Take full control of how buyers see your home on Zillow by listing For Sale by Owner (FSBO).

    List your home

    What's special

    Attached garageBrick cape codGenerously sized bedroomsLarger corner lot
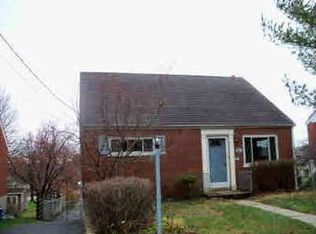
    Welcome to 4601 Mount Alverno Road! This charming brick Cape Cod offers 4 bedrooms, 2.5 bathrooms, and over 1,600 sq ft of flexible living space. Inside, enjoy bright, spacious living areas, generously sized bedrooms, and a cozy stove that adds warmth and character. The full walkout basement provides excellent storage and potential for a workshop, recreation area, or future finished space with easy outdoor access. Set on a larger corner lot, the home offers ample outdoor space for entertaining, gardening, or relaxing. An attached garage adds convenience, while a tankless water heater provides efficient, on-demand hot water. Washer/Dryer convey. Recent updates include a new roof (2023) and a new blacktop driveway (2025) with additional off-street parking Conveniently located near shopping, dining, parks, schools, and major highways, this home combines comfort with accessibility in an established neighborhood. Move-in ready with room to personalize, 4601 Mount Alverno Road is a great opportunity—schedule your private showing today! Immediate Occupancy!

    Zillow last checked:

    Listing updated:

    Listed by:

    Bobby Williams II 513-258-5688,

    Glasshouse Realty Group

    Bought with:

    Test Member

    Test Office

    Source: DABR MLS,MLS#: 965858MLS LogoOriginating MLS: Dayton Area Board of REALTORS

    Facts & features

    Interior

    Bedrooms & bathrooms
    • Bedrooms: 4
    • Bathrooms: 3
    • Full bathrooms: 2
    • 1/2 bathrooms: 1
    • Main level bathrooms: 1
    Primary bedroom
    • Level: Main
    • Dimensions: 12 x 11
    Bedroom
    • Level: Main
    • Dimensions: 12 x 10
    Bedroom
    • Level: Second
    • Dimensions: 16 x 15
    Bedroom
    • Level: Second
    • Dimensions: 12 x 13
    Dining room
    • Level: Main
    • Dimensions: 12 x 11
    Florida room
    • Level: Main
    • Dimensions: 15 x 15
    Kitchen
    • Level: Main
    • Dimensions: 8 x 11
    Laundry
    • Level: Basement
    • Dimensions: 10 x 6
    Living room
    • Level: Main
    • Dimensions: 20 x 13
    Recreation
    • Level: Basement
    • Dimensions: 34 x 18
    Utility room
    • Level: Basement
    • Dimensions: 5 x 24
    Heating
    • Forced Air
    Cooling
    • Central Air
    Appliances
    • Included: Dryer, Dishwasher, Microwave, Range, Refrigerator, Washer
    Features
    • Solid Surface Counters
    • Windows: Vinyl
    • Basement: Finished,Partial
    • Has fireplace: Yes
    • Fireplace features: Stove
    Interior area
    • Total structure area: 1,638
    • Total interior livable area: 1,638 sqft

    Property

    Parking
    • Total spaces: 1
    • Parking features: Garage, One Car Garage
    • Garage spaces: 1
    Features
    • Levels: Two
    • Stories: 2
    • Exterior features: Fence, Storage
    Lot
    • Size: 0.36 Acres
    • Dimensions: 115 x 181
    Details
    • Additional structures: Shed(s)
    • Parcel number: 5400041025800
    • Zoning: Residential
    • Zoning description: Residential

    Construction

    Type & style
    • Home type: SingleFamily
    • Property subtype: Single Family Residence
    Materials
    • Frame
    Condition
    • Year built: 1955

    Community & HOA

    HOA
    • Has HOA: No
    Location
    • Region: Cincinnati

    Financial & listing details

    • Price per square foot: $162/sqft
    • Tax assessed value: $193,180
    • Annual tax amount: $4,121
    • Date on market: 8/6/2026

    Price history

    DateEventPrice
    9/4/2026Sold$266,000$162/sqft
    Source: DABR MLS #965858 Report a problem
    8/11/2026Pending sale$266,000$162/sqft
    Source: Cincy MLS #1889406 Report a problem
    8/6/2026Listed for sale$266,000+155.8%$162/sqft
    Source: DABR MLS #965858 Report a problem
    7/22/2009Sold$104,000-1%$63/sqft
    Source: Public Record Report a problem
    6/27/2009Listed for sale$105,000+11.7%$64/sqft
    Source: foreclosure.com Report a problem
    4/13/2009Sold$94,000-10.5%$57/sqft
    Source: Public Record Report a problem
    4/9/2009Listed for sale$105,000-30.9%$64/sqft
    Source: foreclosure.com Report a problem
    5/28/2004Sold$152,000$93/sqft
    Source: Public Record Report a problem

    Public tax history

    YearProperty taxesTax assessment
    2025$4,121 -0.2%$67,613
    2024$4,131 +1.5%$67,613
    2023$4,069 +49.6%$67,613 +68.3%
    2022$2,720 +1.1%$40,163
    2021$2,690 $40,163 +0%
    2020$2,690 +3.7%$40,162 +16%
    2019$2,593 +9.1%$34,622
    2018$2,377 $34,622
    2017$2,377 +0.5%$34,622 +0.1%
    2016$2,365 $34,584
    2015$2,365 +0%$34,584
    2014$2,364 +0.8%$34,584 -5%
    2013$2,346 +11.3%$36,400
    2012$2,108 +0.5%$36,400
    2011$2,098 -22.6%$36,400 -28.7%
    2010$2,712 +5.9%$51,072
    2009$2,561 +2.2%$51,072
    2008$2,507 -2.7%$51,072 -4%
    2007$2,576 +7.7%$53,200
    2006$2,392 -0.4%$53,200
    2005$2,402 +24.6%$53,200 +24.6%
    2003$1,928 -0.7%$42,700
    2002$1,942 +1.8%$42,700 +7.7%
    2001$1,907 +3.2%$39,655
    2000$1,849 $39,655
    Find assessor info on the county website

    Neighborhood: Delhi Hills

    Nearby schools

    GreatSchools rating
    Schools provided by the listing agent
    • District: Oak Hills

    Source: DABR MLS. This data may not be complete. We recommend contacting the local school district to confirm school assignments for this home.

    Get a cash offer in 3 minutes
    Find out how much your home could sell for in as little as 3 minutes with a no-obligation cash offer.
    Estimated market value
    $266,800
    Get a cash offer in 3 minutes
    Find out how much your home could sell for in as little as 3 minutes with a no-obligation cash offer.
    Estimated market value
    $266,800