Welcome home to this stunning 2 bedroom/2 bathroom unit, located at the Elizabeth Condominium. Nestled within Chevy Chase, this property boasts a top tier location, walkable to Friendship Heights - allowing easy and quick access to restaurants, shopping, grocery stores, pharmacies, parks, trails, and more. Step inside to find brand new wide plank engineered hardwood flooring and fresh paint throughout the unit. In the family room, find an expansive and open space which flows freely to the updated gourmet chef’s kitchen - which features stainless steel appliances, upgraded granite countertops, designed backsplash, and custom built wood cabinetry. Also in the family room, enjoy extensive built-ins which encompass an oversized window overlooking trees and greenery. Beside the kitchen, there is a formal dining area which can double as a den or home office space. On the other side of the unit, the 2 bedrooms are ideally placed away from all of the common areas, creating a sense of privacy yet still within arms reach. One bedroom is en-suite, with an updated bathroom including a standing glass shower with tile surround, while the other is placed next to the other full bathroom. Both bedrooms feature walk-in closets and balconies, showcasing the dynamic flow of natural light from one side of the unit to the other. Importantly, this unit includes 2 separate private garage parking spaces which convey with the sale. All of this, plus the incredible amenities that The Elizabeth has to offer, which include but are not limited to a 24-hour concierge, indoor swimming pool, fitness center with sauna, party room with kitchen, expansive common areas with seating, library, free shuttle bus to Friendship Heights, and more. As mentioned earlier, this property is steps away from Friendship Heights but is also only a short drive to Downtown Bethesda, Washington D.C., and I-495, making it an ideal spot for commuting conveniently through the area. All common areas were recently redone, from top to bottom, showcasing a much more modern feel as you walk through the lobby and hallways. The building is pet friendly, so feel free to bring your furry friends! Schedule your tour today - you do not want to miss this one.
Sold for $555,000
Street View
$555,000
4601 N Park Ave APT 611-L, Chevy Chase, MD 20815
2beds
1,512sqft
Condominium
Built in 1975
-- sqft lot
$617,400 Zestimate®
$367/sqft
$3,658 Estimated rent
Home value
$617,400
$568,000 - $673,000
$3,658/mo
Zestimate® history
Owner options
List your home for rent
$3,658/mo
Rent Zestimate®
Find your next renter with Zillow Rental Manager. Plus, with online applications, you can quickly screen prospective tenants – for free.
$3,658/mo
Rent Zestimate®
Refinance and save
$3,457/mo
Est. payment
Refinancing to a lower rate could help reduce your monthly payments and save thousands over the life of the loan.
$3,457/mo
Est. payment
Explore your selling options
Work with a Zillow partner agent
Leverage their expertise and Zillow's premium Showcase listings to get your home seen by more buyers.
Get startedList with your own agent
Get your home in front of millions of buyers by listing it on Zillow.
Learn how to do itSell it yourself
Take full control of how buyers see your home on Zillow by listing For Sale by Owner (FSBO).
List your homeWhat's special
Indoor swimming poolParty roomUpdated bathroomFresh paint throughoutTier locationTile surroundFormal dining area
Zillow last checked:
Listing updated:
Listed by:
H. Joe Faraji 240-274-7000,
Long & Foster Real Estate, Inc.,
Co-Listing Agent: Adrian R Faraji 240-274-2100,
Long & Foster Real Estate, Inc.
Bought with:
Steve Agostino, 314241
Compass
Source: Bright MLS,MLS#: MDMC2101968
Facts & features
Interior
Bedrooms & bathrooms
- Bedrooms: 2
- Bathrooms: 2
- Full bathrooms: 2
- Main level bathrooms: 2
- Main level bedrooms: 2
Basement
- Area: 0
Heating
- Forced Air, Natural Gas
Cooling
- Central Air, Programmable Thermostat, Electric
Appliances
- Included: Refrigerator, Dishwasher, Oven/Range - Gas, Microwave, Washer, Dryer, Disposal, Stainless Steel Appliance(s), Gas Water Heater
- Laundry: Has Laundry, Washer In Unit, Dryer In Unit, In Unit
Features
- Entry Level Bedroom, Kitchen - Gourmet, Open Floorplan, Upgraded Countertops, Walk-In Closet(s), Built-in Features, High Ceilings
- Flooring: Engineered Wood, Carpet, Ceramic Tile, Wood
- Windows: Window Treatments
- Has basement: No
- Has fireplace: No
Interior area
- Total structure area: 1,512
- Total interior livable area: 1,512 sqft
- Finished area above ground: 1,512
- Finished area below ground: 0
Property
Parking
- Total spaces: 2
- Parking features: Underground, Assigned, Garage
- Garage spaces: 2
- Details: Assigned Parking, Assigned Space #: 454 & 455
Accessibility
- Accessibility features: Accessible Elevator Installed
Features
- Levels: One
- Stories: 1
- Exterior features: Balcony
- Pool features: Community
- Has view: Yes
- View description: Street, Trees/Woods
Details
- Additional structures: Above Grade, Below Grade
- Parcel number: 160701670700
- Zoning: CBD1
- Special conditions: Standard
Construction
Type & style
- Home type: Condo
- Architectural style: Contemporary
- Property subtype: Condominium
- Attached to another structure: Yes
Materials
- Brick, Concrete, Combination
Condition
- Excellent
- New construction: No
- Year built: 1975
Utilities & green energy
- Sewer: Public Sewer
- Water: Public
Community & HOA
Community
- Security: Security Guard
- Condo and coop fee: $1,603 monthly
- Subdivision: Friendship Heights
HOA
- Has HOA: No
- Amenities included: Concierge, Elevator(s), Fitness Center, Party Room, Indoor Pool, Pool
- Services included: Electricity, Gas, Heat, Air Conditioning, Water, Sewer, Trash, Snow Removal, Pool(s), Management, Maintenance Grounds, Common Area Maintenance
Location
- Region: Chevy Chase
- Municipality: Friendship Heights
Financial & listing details
- Price per square foot: $367/sqft
- Tax assessed value: $630,000
- Annual tax amount: $7,540
- Date on market: 8/1/2023
- Listing agreement: Exclusive Agency
- Ownership: Condominium
Price history
| Date | Event | Price |
|---|---|---|
| 10/16/2023 | Sold | $555,000-9%$367/sqft |
Source:  Bright MLS #MDMC2101968 Report a problem Bright MLS #MDMC2101968 Report a problem | ||
| 9/15/2023 | Pending sale | $610,000$403/sqft |
Source: Bright MLS #MDMC2101968 Report a problem | ||
| 8/25/2023 | Contingent | $610,000$403/sqft |
Source: Bright MLS #MDMC2101968 Report a problem | ||
| 8/14/2023 | Price change | $610,000-9.6%$403/sqft |
Source: Bright MLS #MDMC2101968 Report a problem | ||
| 8/1/2023 | Listed for sale | $674,900-8.8%$446/sqft |
Source: Bright MLS #MDMC2101968 Report a problem | ||
| 9/5/2017 | Sold | $740,000-3.1%$489/sqft |
Source: Public Record Report a problem | ||
| 7/24/2017 | Pending sale | $764,000$505/sqft |
Source: Compass #MC9965132 Report a problem | ||
| 7/6/2017 | Price change | $764,000-1.3%$505/sqft |
Source: Compass #MC9965132 Report a problem | ||
| 6/23/2017 | Price change | $774,000-0.1%$512/sqft |
Source: Compass #MC9965132 Report a problem | ||
| 6/2/2017 | Listed for sale | $775,000+3.2%$513/sqft |
Source: Compass #MC9965132 Report a problem | ||
| 11/25/2013 | Sold | $751,000+31.4%$497/sqft |
Source: Public Record Report a problem | ||
| 11/3/2003 | Sold | $571,500$378/sqft |
Source: Public Record Report a problem | ||
Public tax history
| Year | Property taxes | Tax assessment |
|---|---|---|
| 2025 | $6,855 -8.7% | $630,000 |
| 2024 | $7,505 -0.1% | $630,000 |
| 2023 | $7,511 -12.4% | $630,000 -16% |
| 2022 | $8,576 +4.7% | $750,000 +4.7% |
| 2021 | $8,188 +4.8% | $716,667 +4.9% |
| 2020 | $7,812 +6.8% | $683,333 +5.1% |
| 2019 | $7,313 -0.2% | $650,000 +1.6% |
| 2018 | $7,326 -1% | $640,000 +1.6% |
| 2017 | $7,399 +101.8% | $630,000 +1.6% |
| 2016 | $3,666 | $620,000 +9.4% |
| 2015 | $3,666 | $566,667 +10.4% |
| 2014 | $3,666 | $513,333 +11.6% |
| 2013 | -- | $460,000 |
| 2012 | -- | $460,000 |
| 2011 | -- | $460,000 -17.9% |
| 2010 | -- | $560,000 +2.4% |
| 2009 | -- | $546,666 +2.5% |
| 2008 | -- | $533,333 +2.6% |
| 2007 | -- | $520,000 +25.7% |
| 2006 | -- | $413,666 +34.6% |
| 2005 | -- | $307,333 +52.9% |
| 2004 | -- | $201,000 |
| 2003 | -- | $201,000 +2% |
| 2002 | -- | $197,000 +1% |
| 2001 | -- | $195,000 |
Find assessor info on the county website
Neighborhood: Friendship Village
Nearby homes
- $412,2002 bd1 ba1.1k sqft4601 N Park Ave APT 403C, Chevy Chase, MD 20815Off Market
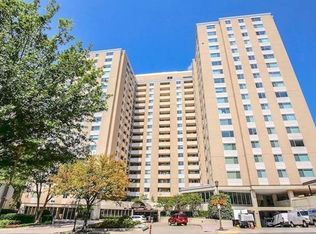
- $619,8003 bd3 ba1.6k sqft4601 N Park Ave 108-h #108, Chevy Chase, MD 20815Off Market

- $309,300-- bd-- ba1k sqft4601 N Park Ave SUITE 12, Chevy Chase, MD 20815Off Market
- $351,900-- bd-- ba1.2k sqft4601 N Park Ave APT 101, Chevy Chase, MD 20815Off Market
- $570,000-- bd-- ba-- sqft4601 N Park Ave APT 211-L, Chevy Chase, MD 20815Sold
- $403,8002 bd1 ba1.1k sqft4601 N Park Ave APT 303C, Chevy Chase, MD 20815Off Market
- $445,800-- bd-- ba1.3k sqft4601 N Park Ave APT 306-F, Chevy Chase, MD 20815Off Market
- $248,200-- bd-- ba708 sqft4601 N Park Ave #505, Chevy Chase, MD 20815Off Market
Nearby schools
GreatSchools rating
- 9/10Westbrook Elementary SchoolGrades: K-5Distance: 0.7 mi
- 10/10Westland Middle SchoolGrades: 6-8Distance: 1 mi
- 8/10Bethesda-Chevy Chase High SchoolGrades: 9-12Distance: 1.6 mi
Schools provided by the listing agent
- Elementary: Westbrook
- Middle: Westland
- High: Bethesda-chevy Chase
- District: Montgomery County Public Schools
Source: Bright MLS. This data may not be complete. We recommend contacting the local school district to confirm school assignments for this home.
Get a cash offer in 3 minutes
Find out how much your home could sell for in as little as 3 minutes with a no-obligation cash offer.
Estimated market value
$617,400
Get a cash offer in 3 minutes
Find out how much your home could sell for in as little as 3 minutes with a no-obligation cash offer.
Estimated market value
$617,400
- Maryland
- Montgomery County
- Chevy Chase
- 20815
- Friendship Village
- 4601 N Park Ave Apartment 611-L
Nearby cities
Nearby neighborhoods
Nearby zip codes
Other Chevy Chase Topics
