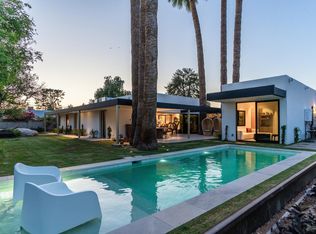
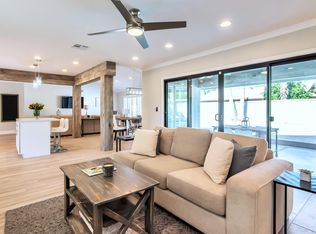
Live luxe at the base of Camelback in this fully furnished designer retreat on Royal View Dr. Walls of glass open to seamless indoor-outdoor living resort-style pool, fire pit, al fresco dining, and epic mountain views. Inside: vaulted ceilings, sleek chef's kitchen, luxe primary suite with spa bath + walk-in, and multiple lounge/work-from-home spaces. Totally turnkey, ultra-private, and just minutes to Arcadia, Biltmore & Scottsdale. A rare lease for those craving style, comfort & location.
House for rent
$25,000/moFees may apply
4601 N Royal View Dr, Phoenix, AZ 85018
4beds
4,060sqft
Price may not include required fees and charges. Learn more|
Singlefamily
Available Sun Nov 1 2026
Air conditioner, central air
Hookups laundry
6 Garage spaces parking
Electric
What's special
Epic mountain viewsResort-style poolFully furnished designer retreatAl fresco diningFire pitVaulted ceilings
- 4 days |
- -- |
- -- |
Zillow last checked:
Listing updated:
Travel times

Let’s turn your rent into credit progress
Build credit history with every on-time payment and get credit for the payment you’re already making.
Facts & features
Interior
Bedrooms & bathrooms
- Bedrooms: 4
- Bathrooms: 5
- Full bathrooms: 5
Heating
- Electric
Cooling
- Air Conditioner, Central Air
Appliances
- Included: Dishwasher, Garbage Disposal, Gas Oven, Gas Range, Microwave Oven, Refrigerator, Stove, Washer/Dryer Stacked
- Laundry: Hookups, Inside, Stacked Washer/Dryer, Washer Hookup
Features
- Bar, Breakfast Bar, Ceiling Fan(s), Double Vanity, Eat-in Kitchen, Full Bth Master Bdrm, High Speed Internet, Kitchen Island, Pantry, Pantry, Separate Shwr & Tub
- Flooring: Carpet, Tile, Wood
- Has fireplace: Yes
- Furnished: Yes
Interior area
- Total interior livable area: 4,060 sqft
Property
Parking
- Total spaces: 6
- Parking features: Driveway, Garage, Open
- Has garage: Yes
- Has uncovered spaces: Yes
- Details: Contact manager
Features
- Stories: 1
- Patio & porch: Patio
- Exterior features: Auto Timer H 2 O Back, Auto Timer H 2 O Front, Balcony, Barbecue, Biking/Walking Path, Built-in Barbecue, Full Bth Master Bdrm, Grass Back, Grass Front, Near Bus Stop, Private Yard, Separate Shwr & Tub, Synthetic Grass Back
- Has private pool: Yes
- Pool features: Lap, Pool
- Has view: Yes
- View description: Mountain(s)
Lot
- Features: Corner Lot, Desert Front, Private, Sprinklers In Front, Sprinklers In Rear
Details
- Additional structures: Garage(s)
- Parcel number: 17222018
Construction
Type & style
- Home type: SingleFamily
- Architectural style: Ranch Rambler
- Property subtype: SingleFamily
Materials
- Roof: Composition
Condition
- Year built: 2019
Community & HOA
Location
- Region: Phoenix
Financial & listing details
- Lease term: Contact For Details
Nearby apartments for rent
Price history
| Date | Event | Price |
|---|---|---|
| 9/16/2026 | Listed for rent | $25,000+13.6%$6/sqft |
Source: ARMLS #7080885 Report a problem | ||
| 12/13/2025 | Listing removed | $22,000$5/sqft |
Source: ARMLS #6906619 Report a problem | ||
| 11/13/2025 | Price change | $22,000-2.2%$5/sqft |
Source: ARMLS #6906619 Report a problem | ||
| 10/6/2025 | Price change | $22,500-8.2%$6/sqft |
Source: ARMLS #6906619 Report a problem | ||
| 8/15/2025 | Listed for rent | $24,500+63.4%$6/sqft |
Source: ARMLS #6906619 Report a problem | ||
| 1/23/2024 | Listing removed | $3,950,000$973/sqft |
Source:  ARMLS #6403001 Report a problem ARMLS #6403001 Report a problem | ||
| 10/22/2023 | Listing removed | -- |
Source: Zillow Rentals Report a problem | ||
| 10/1/2023 | Listed for rent | $14,995+233.2%$4/sqft |
Source: Zillow Rentals Report a problem | ||
| 5/26/2022 | Listing removed | -- |
Source:  HomeSmart Report a problem HomeSmart Report a problem | ||
| 5/20/2022 | Listed for sale | $3,950,000+58%$973/sqft |
Source: ARMLS #6403001 Report a problem | ||
| 8/13/2019 | Listing removed | $2,500,000$616/sqft |
Source: Kenneth James Realty #5933350 Report a problem | ||
| 5/31/2019 | Listed for sale | $2,500,000+141.1%$616/sqft |
Source: Kenneth James Realty #5933350 Report a problem | ||
| 7/29/2016 | Sold | $1,036,924-4.9%$255/sqft |
Source: ARMLS #5386840 Report a problem | ||
| 4/11/2016 | Price change | $1,090,000-8.4%$268/sqft |
Source: HomeSmart #5386840 Report a problem | ||
| 3/2/2016 | Price change | $1,190,000-7.8%$293/sqft |
Source: HomeSmart #5386840 Report a problem | ||
| 1/21/2016 | Listing removed | $4,500$1/sqft |
Source: Russ Lyon Sotheby's International Realty #5373570 Report a problem | ||
| 1/21/2016 | Listed for sale | $1,290,000+255.9%$318/sqft |
Source: HomeSmart #5386840 Report a problem | ||
| 12/16/2015 | Listed for rent | $4,500$1/sqft |
Source: Russ Lyon Sotheby''s International Realty #5373570 Report a problem | ||
| 4/3/2015 | Listing removed | $4,500$1/sqft |
Source: Russ Lyon Sotheby's International Realty #5255519 Report a problem | ||
| 3/26/2015 | Listed for rent | $4,500$1/sqft |
Source: Russ Lyon Sotheby's International Realty #5255519 Report a problem | ||
| 11/7/1995 | Sold | $362,500$89/sqft |
Source: Public Record Report a problem | ||
Neighborhood: Camelback East
Nearby schools
GreatSchools rating
- 9/10Hopi Elementary SchoolGrades: K-5Distance: 0.6 mi
- 8/10Echo Canyon K-8Grades: PK-8Distance: 1.1 mi
- 9/10Arcadia High SchoolGrades: 9-12Distance: 1.2 mi