Experience the perfect fusion of luxury and comfort in this meticulously designed custom home, located in the heart of Old Fig Garden. As you enter, automated gates reveal a professionally designed and impeccably manicured garden, setting the stage for a truly exceptional experience. Step into the grand foyer, where the soaring ceilings beckon you into a thoughtfully designed floor plan that seamlessly combines spaciousness and functionality. A private dining room offers access to both the front courtyard and chef's kitchen, equipped with double ovens, a warming drawer, and a prep sink. This kitchen, complete with a breakfast bar and abundant counter space, seamlessly connects to the spacious living room with backyard views. Choose from two primary suites: an upstairs retreat with a large bathroom and fireplace, or a downstairs suite with a jetted soaking tub, walk-in closet, and French doors to the backyard. Entertain effortlessly with expansive living spaces, a dining room, and outdoor amenities, including a pool, outdoor kitchen, pergola, and fire pit. A separate building with a bathroom can serve as a pool house, gym, or office. An attached casita with separate entrance and full bathroom provides privacy for guests. This home is not only luxurious but energy-efficient with OWNED solar, two tank-less water heaters, ceiling fans, three heating/cooling systems, and dual pane windows. With too much to list, make an appointment for a private tour today!
Sold for $1,250,000
$1,250,000
4601 N Wishon Ave, Fresno, CA 93704
5beds
6baths
4,226sqft
Residential, Single Family Residence
Built in 1943
0.38 Acres Lot
$1,366,700 Zestimate®
$296/sqft
$4,252 Estimated rent
Home value
$1,366,700
$1.26M - $1.50M
$4,252/mo
Zestimate® history
Owner options
List your home for rent
$4,252/mo
Rent Zestimate®
Find your next renter with Zillow Rental Manager. Plus, with online applications, you can quickly screen prospective tenants – for free.
$4,252/mo
Rent Zestimate®
Refinance and save
$8,043/mo
Est. payment
Refinancing to a lower rate could help reduce your monthly payments and save thousands over the life of the loan.
$8,043/mo
Est. payment
Explore your selling options
Work with a Zillow partner agent
Leverage their expertise and Zillow's premium Showcase listings to get your home seen by more buyers.
Get startedList with your own agent
Get your home in front of millions of buyers by listing it on Zillow.
Learn how to do itSell it yourself
Take full control of how buyers see your home on Zillow by listing For Sale by Owner (FSBO).
List your homeWhat's special
Front courtyardSoaring ceilingsDining roomFrench doorsGrand foyerBackyard viewsOutdoor kitchen
Zillow last checked:
Listing updated:
Listed by:
Brian A. Domingos, Jr DRE #01373613 559-269-7063,
Premier Plus Real Estate Compa
Bought with:
Melissa A. Woods, DRE #02073659
Real Broker
Source: Fresno MLS,MLS#: 604189Originating MLS: Fresno MLS
Facts & features
Interior
Bedrooms & bathrooms
- Bedrooms: 5
- Bathrooms: 6
Primary bedroom
- Area: 0
- Dimensions: 0 x 0
Bedroom 1
- Area: 0
- Dimensions: 0 x 0
Bedroom 2
- Area: 0
- Dimensions: 0 x 0
Bedroom 3
- Area: 0
- Dimensions: 0 x 0
Bedroom 4
- Area: 0
- Dimensions: 0 x 0
Dining room
- Features: Formal
- Area: 0
- Dimensions: 0 x 0
Family room
- Area: 0
- Dimensions: 0 x 0
Kitchen
- Features: Eat-in Kitchen, Breakfast Bar, Pantry
- Area: 0
- Dimensions: 0 x 0
Living room
- Area: 0
- Dimensions: 0 x 0
Basement
- Area: 0
Heating
- Has Heating (Unspecified Type)
Cooling
- Central Air
Appliances
- Included: Built In Range/Oven, Gas Appliances, Disposal, Dishwasher, Microwave, Refrigerator, Water Filter
- Laundry: Inside, Utility Room
Features
- Isolated Bedroom, Isolated Bathroom, Built-in Features, Office
- Flooring: Carpet, Tile, Hardwood
- Windows: Double Pane Windows
- Number of fireplaces: 3
- Fireplace features: Gas
Interior area
- Total structure area: 4,226
- Total interior livable area: 4,226 sqft
Property
Parking
- Parking features: Garage - Attached
- Has attached garage: Yes
Features
- Levels: Two
- Stories: 2
- Patio & porch: Covered
- Has private pool: Yes
- Pool features: Private, In Ground
- Has spa: Yes
- Spa features: Above Ground
- Fencing: Fenced
Lot
- Size: 0.38 Acres
- Dimensions: 84 x 195
- Features: Urban, Corner Lot, Sprinklers In Front, Sprinklers In Rear, Sprinklers Auto, Mature Landscape, Garden, Synthetic Lawn, Drip System
Details
- Additional structures: Other
- Parcel number: 42531108
- Zoning: R1B
Construction
Type & style
- Home type: SingleFamily
- Property subtype: Residential, Single Family Residence
Materials
- Stucco
- Foundation: Concrete
- Roof: Composition
Condition
- Year built: 1943
Utilities & green energy
- Sewer: Public Sewer
- Water: Public
- Utilities for property: Public Utilities
Community & HOA
Community
- Security: Security Gate
Location
- Region: Fresno
Financial & listing details
- Price per square foot: $296/sqft
- Tax assessed value: $1,275,000
- Annual tax amount: $17,589
- Date on market: 11/1/2023
- Cumulative days on market: 34 days
- Listing agreement: Exclusive Right To Sell
Price history
| Date | Event | Price |
|---|---|---|
| 1/2/2024 | Sold | $1,250,000-10.4%$296/sqft |
Source: Fresno MLS #604189 Report a problem | ||
| 12/5/2023 | Pending sale | $1,395,000$330/sqft |
Source: Fresno MLS #604189 Report a problem | ||
| 11/25/2023 | Price change | $1,395,000-3.8%$330/sqft |
Source: Fresno MLS #604189 Report a problem | ||
| 11/1/2023 | Listed for sale | $1,450,000+190.6%$343/sqft |
Source: Fresno MLS #604189 Report a problem | ||
| 5/12/2012 | Listing removed | $499,000$118/sqft |
Source: Russell C. Garner, Broker #L36512 Report a problem | ||
| 4/26/2012 | Listed for sale | $499,000+4.2%$118/sqft |
Source: Russell C. Garner, Broker #L36512 Report a problem | ||
| 4/18/2012 | Sold | $479,000-4%$113/sqft |
Source: Public Record Report a problem | ||
| 3/3/2012 | Listed for sale | $499,000$118/sqft |
Source: Russell C. Garner, Broker #L36512 Report a problem | ||
| 12/2/2011 | Listing removed | $499,000$118/sqft |
Source: Russell C. Garner, Broker #L36512 Report a problem | ||
| 8/21/2011 | Price change | $499,000-9.1%$118/sqft |
Source: Russell C. Garner, Broker #L36512 Report a problem | ||
| 8/18/2011 | Price change | $549,000-8.3%$130/sqft |
Source: Russell C. Garner, Broker #L36512 Report a problem | ||
| 7/30/2011 | Listed for sale | $599,000+37.7%$142/sqft |
Source: Russell C. Garner, Broker #L36512 Report a problem | ||
| 6/30/2005 | Sold | $435,000+24.3%$103/sqft |
Source: Public Record Report a problem | ||
| 12/7/2001 | Sold | $350,000+121.5%$83/sqft |
Source: Public Record Report a problem | ||
| 5/29/1997 | Sold | $158,000$37/sqft |
Source: Public Record Report a problem | ||
Public tax history
| Year | Property taxes | Tax assessment |
|---|---|---|
| 2025 | $17,589 +102.5% | $1,275,000 +116.2% |
| 2024 | $8,688 +2.3% | $589,841 +2% |
| 2023 | $8,493 +1.7% | $578,277 +2% |
| 2022 | $8,354 +3.6% | $566,939 +2% |
| 2021 | $8,067 +1.2% | $555,824 +1% |
| 2020 | $7,969 +2.8% | $550,126 +2% |
| 2019 | $7,755 +2.7% | $539,340 +2% |
| 2018 | $7,550 +2.1% | $528,766 +2% |
| 2017 | $7,396 +3.5% | $518,399 +2% |
| 2016 | $7,148 +1.7% | $508,235 +1.5% |
| 2015 | $7,027 +1.8% | $500,602 +2% |
| 2014 | $6,903 | $490,797 +0.5% |
| 2013 | -- | $488,580 -13.4% |
| 2012 | -- | $563,882 +2% |
| 2011 | -- | $552,826 +0.8% |
| 2010 | -- | $548,696 -11.4% |
| 2009 | -- | $619,518 +2% |
| 2008 | -- | $607,635 +28.8% |
| 2007 | -- | $471,873 +6.3% |
| 2006 | -- | $443,700 -1.5% |
| 2005 | -- | $450,423 +2% |
| 2004 | -- | $441,592 +1.9% |
| 2003 | -- | $433,500 +2% |
| 2002 | -- | $425,000 +135.9% |
| 2001 | $2,422 | $180,142 |
Find assessor info on the county website
Neighborhood: Bullard
Nearby homes
- $638,1003 bd2 ba2.4k sqft4625 N Wishon Ave, Fresno, CA 93704Off Market
- $618,6002 bd2 ba2.1k sqft4635 N Wishon Ave, Fresno, CA 93704Off Market
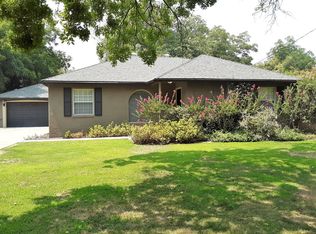
- $470,5003 bd1 ba1.2k sqft1115 E Griffith Way Rent To Own, Fresno, CA 93704Off Market
- $1,024,8004 bd2 ba4.6k sqft4577 N Wishon Ave, Fresno, CA 93704Off Market
- $1,554,7004 bd5 ba4.3k sqft4612 N Van Ness Blvd, Fresno, CA 93704Off Market
- $894,2004 bd4 ba2.8k sqft4624 N Van Ness Blvd, Fresno, CA 93704Off Market
- $676,0003 bd2 ba2.2k sqft4649 N Wishon Ave, Fresno, CA 93704Off Market
- $501,0003 bd2 ba1.6k sqft711 E Gettysburg Ave, Fresno, CA 93704Off Market
Nearby schools
GreatSchools rating
- 2/10Wawona K-8Grades: K-8Distance: 0.5 mi
- 6/10Bullard High SchoolGrades: 9-12Distance: 1.2 mi
- 6/10Powers-Ginsburg Elementary SchoolGrades: K-6Distance: 0.6 mi
Schools provided by the listing agent
- Elementary: Powers Ginsburg
- Middle: Wawona
- High: Bullard
Source: Fresno MLS. This data may not be complete. We recommend contacting the local school district to confirm school assignments for this home.
Get a cash offer in 3 minutes
Find out how much your home could sell for in as little as 3 minutes with a no-obligation cash offer.
Estimated market value
$1,366,700
Get a cash offer in 3 minutes
Find out how much your home could sell for in as little as 3 minutes with a no-obligation cash offer.
Estimated market value
$1,366,700
- California
- Fresno County
- Fresno
- 93704
- Bullard
- 4601 N Wishon Ave
Nearby cities
Nearby neighborhoods
Nearby zip codes
Other Fresno Topics
