Skip main navigation
Sold
  • $585,300

    4601 NE 63rd St, Gladstone, MO 64119

    4beds
    4,501sqft
    Single Family Residence
    Built in ----
    0.28 Acres Lot
    $585,300 Zestimate®
    $130/sqft
    $3,758 Estimated rent

    Home value

    $585,300

    $556,000 - $615,000

    $3,758/mo

    Zestimate® history
    Loading
    Loading...

    Owner options

    List your home for rent

    $3,758/mo

    Rent Zestimate®

    Find your next renter with Zillow Rental Manager. Plus, with online applications, you can quickly screen prospective tenants – for free.

    Learn more

    $3,758/mo

    Rent Zestimate®

    Refinance and save

    $4,113/mo

    Est. payment

    Refinancing to a lower rate could help reduce your monthly payments and save thousands over the life of the loan.

    See today's rates

    $4,113/mo

    Est. payment

    Explore your selling options

    Work with a Zillow partner agent

    Leverage their expertise and Zillow's premium Showcase listings to get your home seen by more buyers.

    Get started

    List with your own agent

    Get your home in front of millions of buyers by listing it on Zillow.

    Learn how to do it

    Sell it yourself

    Take full control of how buyers see your home on Zillow by listing For Sale by Owner (FSBO).

    List your home

    What's special

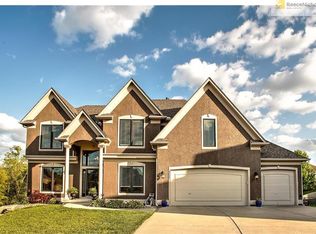
    Stunning 1.5 story home located on a cul-de-sac in Carriage Hills Estates. The living room boasts a see-through fireplace, adding warmth and charm to the space. Beautiful hardwood floors flow seamlessly through the hearth room, breakfast area, and kitchen, which showcases granite counters, stainless steel appliances, an island, and a convenient walk-in pantry. Refrigerator stays! Master bedroom ensuite boasts his/her walk-in closets, a gorgeous shower and whirlpool bath. Spacious secondary bedrooms! Huge loft area, perfect for a secondary media space, along with a bonus room that can serve as an office, or non-conforming bedroom. Spacious main floor laundry room with sink. Dream basement boasting a WOW factor! It features an exquisite wet bar area with a three-door commercial bar fridge and space for a future kegerator and beverage fridge. The luxurious full bath with breathtaking doorless shower with an accent wall adorned with exquisite tile. The L-shaped rec room provides ample space for media, games, and activities. Exercise room and a fifth, non-conforming bedroom completes this spectacular lower level, offering flexibility and versatility. This home's HVAC system is less than a year old, ensuring optimal comfort throughout the year. The backyard is beautifully landscaped and features a metal fence, creating a private oasis. A huge kidney-shaped stained and stamped concrete patio awaits, providing a perfect setting for entertaining family and friends. The sprinkler system covers the entire yard, making maintenance a breeze. A water softener is included for added convenience. The three-car garage is equipped with dual ceiling fans, creating a comfortable space for gatherings, and offering ample storage. Furthermore, the home features a newer solar panel system ($53,196), allowing extremely low utility bills! Several recent updates/upgrades including: solar, many windows, patio, hvac and more TOTALING $142,651!

    This property is off market, which means it's not currently listed for sale or rent on Zillow. This may be different from what's available on other websites or public sources.


    Zillow last checked:

    Listing updated:

    Listed by:

    Vince Walk 913-238-2587,

    RE/MAX Realty Suburban Inc,

    Logan Walk 913-206-2030,

    RE/MAX Realty Suburban Inc

    Bought with:

    Crossroads RE Group

    KW Diamond Partners

    Source: Heartland MLS as distributed by MLS GRID,MLS#: 2437544MLS Logo

    Facts & features

    Interior

    Bedrooms & bathrooms
    • Bedrooms: 4
    • Bathrooms: 5
    • Full bathrooms: 4
    • 1/2 bathrooms: 1
    Primary bedroom
    • Features: Carpet, Ceiling Fan(s), Walk-In Closet(s)
    • Level: First
    • Area: 266 Square Feet
    • Dimensions: 19 x 14
    Bedroom 2
    • Features: Carpet, Ceiling Fan(s)
    • Level: Second
    • Area: 170 Square Feet
    Bedroom 3
    • Features: Carpet, Ceiling Fan(s), Walk-In Closet(s)
    • Level: Second
    • Area: 247 Square Feet
    Bedroom 4
    • Features: Carpet, Ceiling Fan(s)
    • Level: Second
    • Area: 143 Square Feet
    • Dimensions: 13 x 11
    Primary bathroom
    • Features: Ceramic Tiles, Double Vanity, Separate Shower And Tub
    • Level: First
    • Area: 255 Square Feet
    • Dimensions: 17 x 15
    Bathroom 2
    • Features: Ceramic Tiles, Shower Only
    • Level: Second
    • Area: 40 Square Feet
    • Dimensions: 8 x 5
    Bathroom 3
    • Features: Ceramic Tiles, Shower Only
    • Level: Second
    • Area: 91 Square Feet
    • Dimensions: 13 x 7
    Bathroom 4
    • Features: Carpet, Granite Counters, Shower Over Tub
    • Level: Basement
    • Area: 64 Square Feet
    • Dimensions: 8 x 8
    Dining room
    • Features: Carpet
    • Level: First
    • Area: 180 Square Feet
    • Dimensions: 15 x 12
    Exercise room
    • Features: Other
    • Level: Basement
    • Area: 144 Square Feet
    • Dimensions: 12 x 12
    Hearth room
    • Features: Ceiling Fan(s), Fireplace, Wood Floor
    • Level: First
    • Area: 156 Square Feet
    • Dimensions: 13 x 12
    Kitchen
    • Features: Granite Counters, Pantry, Wood Floor
    • Level: First
    • Area: 225 Square Feet
    • Dimensions: 15 x 15
    Living room
    • Features: Carpet, Ceiling Fan(s), Fireplace
    • Level: First
    • Area: 285 Square Feet
    • Dimensions: 19 x 15
    Loft
    • Features: All Carpet, Carpet
    • Level: Second
    • Area: 165 Square Feet
    • Dimensions: 15 x 11
    Office
    • Features: Carpet
    • Level: Second
    • Area: 140 Square Feet
    • Dimensions: 14 x 10
    Recreation room
    • Features: Carpet, Ceramic Tiles, Wet Bar
    • Level: Basement
    • Area: 820 Square Feet
    Heating
    • Forced Air
    Cooling
    • Electric
    Appliances
    • Included: Dishwasher, Disposal, Microwave, Refrigerator, Built-In Electric Oven, Stainless Steel Appliance(s), Water Softener
    • Laundry: Laundry Room, Main Level
    Features
    • Ceiling Fan(s), Custom Cabinets, Pantry, Stained Cabinets, Vaulted Ceiling(s), Wet Bar
    • Flooring: Laminate, Tile, Wood
    • Doors: Storm Door(s)
    • Windows: Thermal Windows
    • Basement: Finished,Full,Sump Pump,Walk-Up Access
    • Number of fireplaces: 1
    • Fireplace features: Gas, Gas Starter, Hearth Room, Living Room, See Through
    Interior area
    • Total structure area: 4,501
    • Total interior livable area: 4,501 sqft
    • Finished area above ground: 3,174
    • Finished area below ground: 1,327

    Property

    Parking
    • Total spaces: 3
    • Parking features: Attached, Garage Door Opener, Garage Faces Front
    • Attached garage spaces: 3
    Features
    • Patio & porch: Patio
    • Spa features: Bath
    • Fencing: Metal
    Lot
    • Size: 0.28 Acres
    • Features: Cul-De-Sac
    Details
    • Parcel number: 147070009024.00

    Construction

    Type & style
    • Home type: SingleFamily
    • Architectural style: Traditional
    • Property subtype: Single Family Residence
    Materials
    • Stucco & Frame, Wood Siding
    • Roof: Composition

    Utilities & green energy

    • Sewer: Public Sewer
    • Water: Public
    Green energy
    • Energy generation: Solar

    Community & HOA

    Community
    • Security: Smart Door Lock
    • Subdivision: Carriage Hill Estates
    HOA
    • Has HOA: Yes
    • Amenities included: Pool, Tennis Court(s)
    • HOA fee: $435 annually
    • HOA name: Carriage Hill Estates
    Location
    • Region: Gladstone

    Financial & listing details

    • Price per square foot: $130/sqft
    • Tax assessed value: $102,790
    • Annual tax amount: $6,427
    • Date on market: 6/10/2023
    • Listing terms: Cash,Conventional,FHA,VA Loan
    • Exclusions: See Sellers Disclosure
    • Ownership: Private

    Price history

    DateEventPrice
    2/7/2025Listing removed$3,600$1/sqft
    Source: Zillow Rentals Report a problem
    2/1/2025Price change$3,600-2.7%$1/sqft
    Source: Zillow Rentals Report a problem
    1/31/2025Price change$3,700-1.3%$1/sqft
    Source: Zillow Rentals Report a problem
    1/24/2025Price change$3,750-1.3%$1/sqft
    Source: Zillow Rentals Report a problem
    1/14/2025Price change$3,800-1.9%$1/sqft
    Source: Zillow Rentals Report a problem
    12/12/2024Listed for rent$3,875+3.3%$1/sqft
    Source: Zillow Rentals Report a problem
    9/8/2023Listing removed--
    Source: Zillow Rentals Report a problem
    7/18/2023Listed for rent$3,750$1/sqft
    Source: Zillow Rentals Report a problem
    7/14/2023Sold--
    Source: Heartland MLS as distributed by MLS GRID #2437544 Report a problem
    6/12/2023Pending sale$550,000$122/sqft
    Source: Heartland MLS as distributed by MLS GRID #2437544 Report a problem
    6/10/2023Listed for sale$550,000+41%$122/sqft
    Source: Heartland MLS as distributed by MLS GRID #2437544 Report a problem
    10/23/2018Sold--
    Source: Heartland MLS as distributed by MLS GRID #45001_2122328 Report a problem
    9/18/2018Pending sale$390,000$87/sqft
    Source: Keller Williams Realty #2122328 Report a problem
    8/25/2018Price change$390,000-2.5%$87/sqft
    Source: Keller Williams Realty #2122328 Report a problem
    8/4/2018Price change$400,000+0%$89/sqft
    Source: Keller Williams Realty #2122328 Report a problem
    7/23/2018Price change$399,950-2.4%$89/sqft
    Source: One Stop Realty, Inc #2106884 Report a problem
    7/3/2018Price change$409,900-2.4%$91/sqft
    Source: One Stop Realty, Inc #2106884 Report a problem
    6/15/2018Price change$419,900-1.1%$93/sqft
    Source: One Stop Realty, Inc #2106884 Report a problem
    5/14/2018Listed for sale$424,500$94/sqft
    Source: One Stop Realty, Inc #2106884 Report a problem

    Public tax history

    YearProperty taxesTax assessment
    2025$8,100 +12.6%$102,790 +15.1%
    2024$7,195 +0.9%$89,320
    2023$7,132 +11%$89,320 +16.1%
    2022$6,427 -0.1%$76,930
    2021$6,435 +0.5%$76,930 +8.6%
    2020$6,405 $70,830 0%
    2019$6,405 +1.9%$70,832 +3.7%
    2018$6,286 +11.1%$68,320
    2017$5,658 $68,320 +10.1%
    2016$5,658 $62,050
    2015$5,658 +0%$62,050 +5.7%
    2014$5,656 $58,710
    2013-- $58,710 -3%
    2012-- $60,530
    2011-- $60,530 +4.7%
    2010-- $57,840
    2009-- $57,840 -4.1%
    2007-- $60,340 +578.7%
    2006-- $8,890
    Find assessor info on the county website

    Neighborhood: Ravenwood

    Nearby schools

    GreatSchools rating
    Schools provided by the listing agent
    • Elementary: Ravenwood
    • Middle: Maple Park
    • High: Winnetonka

    Source: Heartland MLS as distributed by MLS GRID. This data may not be complete. We recommend contacting the local school district to confirm school assignments for this home.

    Get a cash offer in 3 minutes
    Find out how much your home could sell for in as little as 3 minutes with a no-obligation cash offer.
    Estimated market value
    $585,300
    Get a cash offer in 3 minutes
    Find out how much your home could sell for in as little as 3 minutes with a no-obligation cash offer.
    Estimated market value
    $585,300