Great opportunity with NO HOA!! This ranch-style pool-home is located on a 0.35 acre fenced lot in Suburban Heights -- a highly sought after neighborhood in NW Gainesville. Charming and well-appointed, this 2797sf home encompasses 4 spacious bedrooms and 2.5 bathrooms. Numerous large windows allow lots of warm, natural light throughout three generous living spaces: a large formal living room, a spacious family room with a brick, wood-burning fireplace and built-in storage, and a spacious media/ bonus room. A cozy and bright sun room is located off the media/ bonus room, and offers panoramic, picturesque views of the backyard with its large, sparkling in-ground swimming pool. The backyard features a beautiful greenspace and scattered, mature trees that provide great shade for the home and any outdoor entertainment. An attached, large 2-car garage features an en suite heated and cooled office, and also offers shelving and lots of storage space. Recent upgrades include: NEW roof (May 2024) -- NEW energy star, double-pane, double hung, argon filled windows (Jan 2022) -- NEW vanities, lighting and mirrors in bathrooms -- NEW GE energy star, stainless steel kitchen appliances (Dec 2023) -- NEW pool liner (July 2024). Other recent updates include: luxury vinyl plank flooring throughout, light fixtures, interior paint, Samsung washer and dryer (convey with purchase), and new shelving in the laundry room. This gem is also located within close proximity and convenient access to Shands and North Florida HCA hospitals and affiliated satellite emergency centers, University of Florida, Santa Fe College, top-rated elementary, middle and high schools, prime shopping and entertainment, and multiple major arterial roads. ***NOTE*** UP TO $10K ALLOWANCE TOWARD BUYER'S CLOSING COSTS AND PRE-PAIDS, or RATE BUY-DOWN!! Don't miss this phenomenal opportunity... schedule a tour today!
Sold for $575,000
$575,000
4601 NW 13TH AVENUE, GAINESVILLE, FL 32605
4beds
2,797sqft
Single Family Residence
Built in 1969
0.35 Acres Lot
$593,300 Zestimate®
$206/sqft
$3,119 Estimated rent
Home value
$593,300
$564,000 - $623,000
$3,119/mo
Zestimate® history
Owner options
List your home for rent
$3,119/mo
Rent Zestimate®
Find your next renter with Zillow Rental Manager. Plus, with online applications, you can quickly screen prospective tenants – for free.
$3,119/mo
Rent Zestimate®
Refinance and save
$4,051/mo
Est. payment
Refinancing to a lower rate could help reduce your monthly payments and save thousands over the life of the loan.
$4,051/mo
Est. payment
Explore your selling options
Work with a Zillow partner agent
Leverage their expertise and Zillow's premium Showcase listings to get your home seen by more buyers.
Get startedList with your own agent
Get your home in front of millions of buyers by listing it on Zillow.
Learn how to do itSell it yourself
Take full control of how buyers see your home on Zillow by listing For Sale by Owner (FSBO).
List your homeWhat's special
Zillow last checked:
Listing updated:
Listed by:
Darren Jones 352-494-2156,
KELLER WILLIAMS GAINESVILLE REALTY PARTNERS 352-240-0600
Bought with:
Kimberley Brown, 3266980
ENGEL & VOLKERS GAINESVILLE
Source: Stellar MLS,MLS#: GC522823 Originating MLS: Gainesville-Alachua
Originating MLS: Gainesville-Alachua
Facts & features
Interior
Bedrooms & bathrooms
- Bedrooms: 4
- Bathrooms: 3
- Full bathrooms: 2
- 1/2 bathrooms: 1
Primary bedroom
- Features: En Suite Bathroom, Built-in Closet
- Level: First
- Dimensions: 16x17
Bedroom 2
- Features: Ceiling Fan(s), Built-in Closet
- Level: First
- Dimensions: 11x12
Bedroom 3
- Features: Ceiling Fan(s), Built-in Closet
- Level: First
- Dimensions: 12x16
Bedroom 4
- Features: Ceiling Fan(s), Built-in Closet
- Level: First
- Dimensions: 11x13
Primary bathroom
- Features: Tub With Shower
- Level: First
- Dimensions: 5x10
Bathroom 2
- Features: Window/Skylight in Bath
- Level: First
- Dimensions: 7x8
Bathroom 3
- Level: First
- Dimensions: 3x7
Dining room
- Level: First
- Dimensions: 11x14
Family room
- Features: Built-In Shelving, Ceiling Fan(s)
- Level: First
- Dimensions: 14x20
Florida room
- Features: Ceiling Fan(s)
- Level: First
- Dimensions: 12x21
Kitchen
- Features: Built-in Features, Pantry
- Level: First
- Dimensions: 12x18
Living room
- Level: First
- Dimensions: 15x19
Media room
- Features: Ceiling Fan(s)
- Level: First
- Dimensions: 14x21
Heating
- Central, Natural Gas
Cooling
- Central Air
Appliances
- Included: Oven, Cooktop, Dishwasher, Disposal, Dryer, Electric Water Heater, Refrigerator, Touchless Faucet, Washer
- Laundry: Electric Dryer Hookup, Inside, Laundry Room, Washer Hookup
Features
- Built-in Features, Ceiling Fan(s), Primary Bedroom Main Floor, Thermostat
- Flooring: Luxury Vinyl, Tile
- Windows: Double Pane Windows, ENERGY STAR Qualified Windows, Insulated Windows, Low Emissivity Windows, Thermal Windows, Skylight(s)
- Has fireplace: Yes
- Fireplace features: Wood Burning
Interior area
- Total structure area: 3,864
- Total interior livable area: 2,797 sqft
Property
Parking
- Total spaces: 2
- Parking features: Garage - Attached
- Attached garage spaces: 2
Features
- Levels: One
- Stories: 1
- Exterior features: Other
- Has private pool: Yes
- Pool features: In Ground, Vinyl
Lot
- Size: 0.35 Acres
- Features: Flag Lot, In County, Landscaped
- Residential vegetation: Mature Landscaping, Trees/Landscaped
Details
- Parcel number: 06383028019
- Zoning: RSF1
- Special conditions: None
Construction
Type & style
- Home type: SingleFamily
- Architectural style: Ranch
- Property subtype: Single Family Residence
Materials
- Block, Brick
- Foundation: Slab
- Roof: Shingle
Condition
- New construction: No
- Year built: 1969
Utilities & green energy
- Sewer: Public Sewer
- Water: Public
- Utilities for property: BB/HS Internet Available, Cable Available, Electricity Available, Fiber Optics, Natural Gas Available, Phone Available, Public, Sewer Connected, Street Lights
Community & HOA
Community
- Pet fee: $0 monthly
- Subdivision: SUBURBAN HEIGHTS
HOA
- Has HOA: No
Location
- Region: Gainesville
Financial & listing details
- Price per square foot: $206/sqft
- Tax assessed value: $412,734
- Annual tax amount: $5,951
- Date on market: 6/13/2024
- Cumulative days on market: 24 days
- Listing terms: Cash,Conventional,VA Loan
- Ownership: Fee Simple
- Total actual rent: 0
- Electric utility on property: Yes
- Road surface type: Paved, Asphalt
Price history
| Date | Event | Price |
|---|---|---|
| 8/16/2024 | Sold | $575,000$206/sqft |
Source:  Stellar MLS #GC522823 Report a problem Stellar MLS #GC522823 Report a problem | ||
| 7/25/2024 | Pending sale | $575,000$206/sqft |
Source: Stellar MLS #GC522823 Report a problem | ||
| 7/18/2024 | Listed for sale | $575,000$206/sqft |
Source: Stellar MLS #GC522823 Report a problem | ||
| 7/1/2024 | Pending sale | $575,000$206/sqft |
Source: Stellar MLS #GC522823 Report a problem | ||
| 6/26/2024 | Price change | $575,000-0.7%$206/sqft |
Source: Stellar MLS #GC522823 Report a problem | ||
| 6/13/2024 | Listed for sale | $579,000+93%$207/sqft |
Source: Stellar MLS #GC522823 Report a problem | ||
| 11/2/2018 | Sold | $300,000-11.7%$107/sqft |
Source: Public Record Report a problem | ||
| 8/22/2018 | Listed for sale | $339,750$121/sqft |
Source: Freeman Realty Inc #418047 Report a problem | ||
Public tax history
| Year | Property taxes | Tax assessment |
|---|---|---|
| 2025 | $8,551 +40.6% | $412,734 +36% |
| 2024 | $6,083 +2.2% | $303,520 +3% |
| 2023 | $5,952 +6.6% | $294,680 +3% |
| 2022 | $5,585 +0.9% | $286,097 +3% |
| 2021 | $5,536 +1.7% | $277,764 +1.4% |
| 2020 | $5,442 -0.2% | $273,929 +2.3% |
| 2019 | $5,455 | $267,770 +58.6% |
| 2018 | $5,455 +79.7% | $168,800 +2.1% |
| 2017 | $3,036 -0.1% | $165,330 +2.1% |
| 2016 | $3,038 +1.6% | $161,930 +0.7% |
| 2015 | $2,991 -1.3% | $160,810 +0.8% |
| 2014 | $3,029 +0.2% | $159,540 -17% |
| 2013 | $3,023 | $192,300 +1.6% |
| 2012 | -- | $189,200 +26.1% |
| 2011 | -- | $150,070 -31.3% |
| 2010 | -- | $218,400 -6.7% |
| 2009 | -- | $234,100 -4.1% |
| 2008 | -- | $244,200 +1.8% |
| 2007 | -- | $240,000 +7.8% |
| 2006 | -- | $222,700 +9.5% |
| 2005 | -- | $203,400 +18.8% |
| 2004 | -- | $171,200 +25.2% |
| 2003 | -- | $136,700 |
| 2002 | -- | $136,700 +2.1% |
| 2001 | -- | $133,900 +4.4% |
| 2000 | -- | $128,300 |
Find assessor info on the county website
Neighborhood: Suburban Heights
Nearby homes
- $554,8005 bd3 ba3k sqft4611 NW 13th Ave, Gainesville, FL 32605Off Market
- $517,7004 bd3 ba2.3k sqft4612 NW 12th Pl, Gainesville, FL 32605Off Market
- $465,4003 bd2 ba2k sqft4511 NW 13th Ave, Gainesville, FL 32605Off Market

- $405,0004 bd3 ba2.7k sqft4622 NW 12th Pl, Gainesville, FL 32605Sold
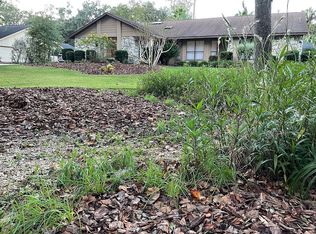
- $496,2004 bd2 ba3k sqft4600 NW 13th Ave, Gainesville, FL 32605Off Market
- $581,9004 bd2 ba3k sqft4522 NW 12th Pl, Gainesville, FL 32605Off Market
- $401,5004 bd3 ba2.1k sqft4623 NW 13th Ave, Gainesville, FL 32605Off Market
- $452,1004 bd2 ba2.2k sqft4610 NW 13th Ave, Gainesville, FL 32605Off Market
Nearby schools
GreatSchools rating
- 7/10Littlewood Elementary SchoolGrades: PK-5Distance: 1.3 mi
- 7/10Fort Clarke Middle SchoolGrades: 6-8Distance: 3 mi
- 6/10F. W. Buchholz High SchoolGrades: 9-12Distance: 1.2 mi
Schools provided by the listing agent
- Elementary: Littlewood Elementary School-AL
- Middle: Fort Clarke Middle School-AL
- High: F. W. Buchholz High School-AL
Source: Stellar MLS. This data may not be complete. We recommend contacting the local school district to confirm school assignments for this home.
Get a cash offer in 3 minutes
Find out how much your home could sell for in as little as 3 minutes with a no-obligation cash offer.
Estimated market value
$593,300
Get a cash offer in 3 minutes
Find out how much your home could sell for in as little as 3 minutes with a no-obligation cash offer.
Estimated market value
$593,300
- Florida
- Alachua County
- Gainesville
- 32605
- Suburban Heights
- 4601 NW 13TH AVENUE
Nearby cities
Nearby neighborhoods
Nearby zip codes
Other Gainesville Topics
