Skip main navigation
Off market
  • $687,000

    4601 Norris Ct, Chantilly, VA 20151

    3beds
    2,068sqft
    Detached
    Built in 1985
    0.34 Acres Lot
    $687,000 Zestimate®
    $332/sqft
    $3,360 Estimated rent

    Home value

    $687,000

    $653,000 - $721,000

    $3,360/mo

    Zestimate® history
    Loading
    Loading...

    Owner options

    List your home for rent

    $3,360/mo

    Rent Zestimate®

    Find your next renter with Zillow Rental Manager. Plus, with online applications, you can quickly screen prospective tenants – for free.

    Learn more

    $3,360/mo

    Rent Zestimate®

    Refinance and save

    $4,236/mo

    Est. payment

    Refinancing to a lower rate could help reduce your monthly payments and save thousands over the life of the loan.

    See today's rates

    $4,236/mo

    Est. payment

    Explore your selling options

    Work with a Zillow partner agent

    Leverage their expertise and Zillow's premium Showcase listings to get your home seen by more buyers.

    Get started

    List with your own agent

    Get your home in front of millions of buyers by listing it on Zillow.

    Learn how to do it

    Sell it yourself

    Take full control of how buyers see your home on Zillow by listing For Sale by Owner (FSBO).

    List your home

    What's special

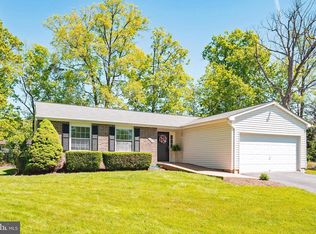
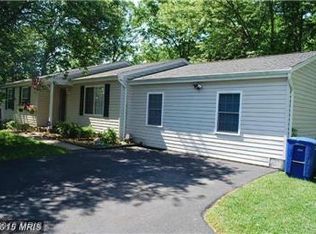
    **A RARE FIND IN SOUGHT AFTER PLEASANT VALLEY COMMUNITY**WELCOME HOME TO THIS COZY SPLIT FOYER SFH. IT'S MOVE-IN READY, OFFERING 3 BEDROOMS, 3 FULL BATHS WITH A BEAUTIFUL UPDATES!! PRIVATE DRIVEWAY, NEWER COMPOSITE DECK ON 1/3 ACRE LOT. BAMBOO FLOORING THROUGHOUT THE UPPER LVL. BEAUTIFUL UPDATED KITCHEN, KITCHEN AID SS APPLIANCES, DOUBLE OVEN, CHERRY CABINETS, AND A LOVELY ITALIAN BACK SPLASH. LOVELY BRAZILIAN FLOORS ON LOWER LEVEL. 2, YES 2 EXTRA ROOMS ON THE LOWER LEVEL, WHICH COULD EASILY BE USED FOR BEDROOMS. THE XL ROOM, HAS IT'S OWN PRIVATE BATH, AND A BEAUTIFUL STONE FIREPLACE. OFFICE SPACE/DEN, COZY FAMILY RM, LAUNDRY RM AND LARGE CRAWL SPACE FOR EXTRA STORAGE. TANK LESS HOT WATER HEATER. WALK-UP BASEMENT. WALKING TRAILS, CUB RUN PARK, SHOPPING, SWIMMING POOL, GOLF COURSE, ALL CLOSE BY. *** NO HOA*** BUT, POOL MEMBERSHIP IS AVAILABLE FOR THE NEIGHBORHOOD POOL. HOME WARRANTY INCLUDED!! ***FENCE AS-IS CONDITION******SELLERS WILL REVIEW OFFERS ON SATURDAY 3/72020 AT NOON**

    This property is off market, which means it's not currently listed for sale or rent on Zillow. This may be different from what's available on other websites or public sources.
    Facts & features

    Interior

    Bedrooms & bathrooms
    • Bedrooms: 3
    • Bathrooms: 3
    • Full bathrooms: 3
    Heating
    • Heat pump
    Cooling
    • Central
    Appliances
    • Included: Dishwasher, Dryer, Microwave, Refrigerator, Washer
    Features
    • Dining Area, Master Bath(s), Combination Dining/Living, Upgraded Countertops
    • Flooring: Tile
    • Basement: Y
    • Has fireplace: Yes
    Interior area
    • Total interior livable area: 2,068 sqft
    • Finished area below ground: 1034

    Property

    Accessibility
    • Accessibility features: Other
    Features
    • Exterior features: Other
    Lot
    • Size: 0.34 Acres
    Details
    • Parcel number: 0334020500
    • Special conditions: Standard

    Construction

    Type & style
    • Home type: SingleFamily
    • Architectural style: Split Foyer
    • Property subtype: Detached
    Materials
    • Metal
    • Roof: Other
    Condition
    • Year built: 1985

    Community & neighborhood

    Location
    • Region: Chantilly

    Other

    Other facts
    • Appliances: Dishwasher, Refrigerator, Disposal, Built-in Microwave, Dryer, Microwave, Washer, Tankless Water Heater, Stainless Steel Appliance(s), Bar Fridge, Stove, Oven - Single
    • HeatingYN: true
    • CoolingYN: true
    • StructureType: Detached
    • CommunityFeatures: Pool
    • ConstructionMaterials: Aluminum Siding
    • StoriesTotal: 2
    • Heating: Heat Pump
    • ArchitecturalStyle: Split Foyer
    • SpecialListingConditions: Standard
    • ParkingFeatures: Driveway, Asphalt
    • Cooling: Central Air
    • InteriorFeatures: Dining Area, Master Bath(s), Combination Dining/Living, Upgraded Countertops
    • BelowGradeFinishedArea: 1034
    • PropertySubType: Detached
    • AccessibilityFeatures: Other
    • Flooring: Wood Floors
    • Basement: Y
    • MlsStatus: Active

    Price history

    DateEventPrice
    3/30/2020Sold$490,000+1%$237/sqft
    Source: Long & Foster Broker Feed #VAFX1114048_100 Report a problem
    3/8/2020Pending sale$485,000$235/sqft
    Source: Long & Foster Real Estate, Inc. #VAFX1114048 Report a problem
    3/5/2020Listed for sale$485,000+67.2%$235/sqft
    Source: Long & Foster Real Estate, Inc. #VAFX1114048 Report a problem
    5/27/2008Sold$290,000-10.9%$140/sqft
    Source: Public Record Report a problem
    2/17/2008Listing removed$325,500$157/sqft
    Source: Listhub #FX6645390 Report a problem
    1/27/2008Price change$325,500-9.6%$157/sqft
    Source: Listhub #FX6645390 Report a problem
    11/2/2007Listed for sale$360,000-24.2%$174/sqft
    Source: Listhub #FX6645390 Report a problem
    10/31/2005Sold$475,000$230/sqft
    Source: Public Record Report a problem

    Public tax history

    YearProperty taxesTax assessment
    2025$6,812 +1.7%$589,250 +1.9%
    2024$6,697 +6.7%$578,070 +4%
    2023$6,275 +8.9%$556,030 +10.3%
    2022$5,764 $504,080 +17.4%
    2021-- $429,540 +0.2%
    2020$5,072 +7.1%$428,600 +7.1%
    2019$4,737 +2%$400,280 +2%
    2018$4,645 +7.1%$392,500 +5.1%
    2017$4,336 +0.2%$373,430
    2016$4,326 +3.8%$373,430
    2015$4,167 +3.2%$373,430 +3%
    2014$4,037 $362,560 +10.9%
    2013-- $327,010 +6.2%
    2012-- $307,940 -6.9%
    2011-- $330,740 +3.7%
    2010-- $318,970 -7.5%
    2009-- $344,900 -15.1%
    2008-- $406,450 -4.2%
    2007-- $424,140 +77.4%
    2003-- $239,145 +16%
    2002-- $206,160 +16%
    2001-- $177,725

    Find assessor info on the county website

    Neighborhood: 20151

    Nearby schools

    GreatSchools rating
    Schools provided by the listing agent
    • Elementary: VIRGINIA RUN
    • Middle: STONE
    • High: WESTFIELD
    • District: FAIRFAX COUNTY PUBLIC SCHOOLS

    Source: The MLS. This data may not be complete. We recommend contacting the local school district to confirm school assignments for this home.

    Get a cash offer in 3 minutes
    Find out how much your home could sell for in as little as 3 minutes with a no-obligation cash offer.
    Estimated market value
    $687,000
    Get a cash offer in 3 minutes
    Find out how much your home could sell for in as little as 3 minutes with a no-obligation cash offer.
    Estimated market value
    $687,000