Skip main navigation
Sold for $3,457,500
  • Listed by: Coldwell Banker Realty • Patrick Loyd • Contact: 949-689-4852
    Bought with: Compass
    $3,457,500

    4601 Oceanridge Dr, Huntington Beach, CA 92649

    5beds
    4,439sqft
    Single Family Residence
    Built in 2011
    7,013 Square Feet Lot
    $3,561,700 Zestimate®
    $779/sqft
    $8,647 Estimated rent

    Home value

    $3,561,700

    $3.28M - $3.88M

    $8,647/mo

    Zestimate® history
    Loading
    Loading...

    Owner options

    List your home for rent

    $8,647/mo

    Rent Zestimate®

    Find your next renter with Zillow Rental Manager. Plus, with online applications, you can quickly screen prospective tenants – for free.

    Learn more

    $8,647/mo

    Rent Zestimate®

    Refinance and save

    $22,244/mo

    Est. payment

    Refinancing to a lower rate could help reduce your monthly payments and save thousands over the life of the loan.

    See today's rates

    $22,244/mo

    Est. payment

    Explore your selling options

    Work with a Zillow partner agent

    Leverage their expertise and Zillow's premium Showcase listings to get your home seen by more buyers.

    Get started

    List with your own agent

    Get your home in front of millions of buyers by listing it on Zillow.

    Learn how to do it

    Sell it yourself

    Take full control of how buyers see your home on Zillow by listing For Sale by Owner (FSBO).

    List your home

    What's special

    Saltwater pool and spaCoveted prestigious brightwater communityBackyard oasisGourmet kitchenSophisticated styleSpa-like bathroomMain floor guest suite
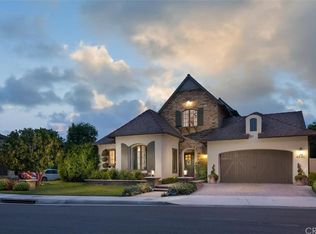
    Oceanridge Drive is known as the “Gold Coast of Brightwater,” and this 4439 SF home ideally located on the quiet interior boasts a spacious floor plan with sophisticated style. This Plan 4 Breakers model features a highly desirable main floor guest suite with a loft and four additional bedrooms upstairs including an expansive primary retreat with a finished closet and spa-like bathroom with a massive shower, separate soaker tub, plenty of storage and dual vanities. This home is elegant and classic with upgrades throughout including specialized trim and moldings, wood floors, wrought iron accents, fixtures, custom finishes. The gourmet kitchen is a chef’s dream, with endless cabinets and an open concept, ideal for entertaining and offers Sub Zero and Wolf stainless appliances. The seamless flow to the outdoor sanctuary creates the perfect atmosphere for indoor/outdoor living. Adorned by lush foliage and blooming flowers the backyard oasis features a saltwater pool and spa, a custom-built pergola with ample seating space and a built-in BBQ. This home has beautiful curb appeal and is steps from the quaint and inviting Bolsa Chica Wetland trails. Excellent schools, parks, world class beaches, boating, entertainment, shops, dining, and activities are minutes from this home ideally situated inside the coveted prestigious Brightwater community.

    Zillow last checked:

    Listing updated:

    Listed by:

    Patrick Loyd DRE #01270696 949-689-4852,

    Coldwell Banker Realty

    Bought with:

    Justin Ratowsky, DRE #02026158

    Compass

    Source: CRMLS,MLS#: OC24193042MLS LogoOriginating MLS: California Regional MLS

    Facts & features

    Interior

    Bedrooms & bathrooms
    • Bedrooms: 5
    • Bathrooms: 6
    • Full bathrooms: 5
    • 1/2 bathrooms: 1
    • Main level bathrooms: 2
    • Main level bedrooms: 1
    Rooms
    • Room types: Bonus Room, Bedroom, Entry/Foyer, Family Room, Laundry, Living Room, Other, Pantry, Retreat, Dining Room
    Bedroom
    • Features: Bedroom on Main Level
    Bathroom
    • Features: Closet, Dual Sinks, Full Bath on Main Level, Granite Counters, Jetted Tub, Linen Closet, Soaking Tub, Vanity, Walk-In Shower
    Kitchen
    • Features: Granite Counters, Kitchen Island, Kitchen/Family Room Combo, Self-closing Drawers, Walk-In Pantry
    Other
    • Features: Walk-In Closet(s)
    Pantry
    • Features: Walk-In Pantry
    Heating
    • Forced Air
    Cooling
    • Central Air, Dual
    Appliances
    • Included: 6 Burner Stove, Barbecue, Double Oven, Dishwasher, Gas Oven, Microwave, Refrigerator
    • Laundry: Inside, Laundry Room
    Features
    • Built-in Features, Breakfast Area, Crown Molding, Separate/Formal Dining Room, Eat-in Kitchen, Granite Counters, High Ceilings, Open Floorplan, Pantry, Recessed Lighting, Wired for Sound, Bedroom on Main Level, Walk-In Pantry, Walk-In Closet(s)
    • Flooring: Carpet, Tile, Wood
    • Doors: French Doors
    • Windows: Casement Window(s), Custom Covering(s), Double Pane Windows, Screens, Shutters
    • Has fireplace: Yes
    • Fireplace features: Family Room, Living Room
    • Common walls with other units/homes: No Common Walls
    Interior area
    • Total interior livable area: 4,439 sqft

    Property

    Parking
    • Total spaces: 3
    • Parking features: Door-Single, Driveway, Garage Faces Front, Garage
    • Attached garage spaces: 3
    Features
    • Levels: Two
    • Stories: 2
    • Entry location: 1
    • Patio & porch: Covered
    • Exterior features: Rain Gutters
    • Has private pool: Yes
    • Pool features: Heated, Private, Salt Water
    • Has spa: Yes
    • Spa features: Heated, Private
    • Fencing: Block
    • Has view: Yes
    • View description: Neighborhood
    Lot
    • Size: 7,013 Square Feet
    • Features: Back Yard, Front Yard, Lawn, Landscaped
    Details
    • Parcel number: 16333220
    • Special conditions: Standard

    Construction

    Type & style
    • Home type: SingleFamily
    • Architectural style: Traditional
    • Property subtype: Single Family Residence
    Materials
    • Lap Siding
    • Foundation: Combination, Pillar/Post/Pier, Slab
    • Roof: Composition,Flat Tile
    Condition
    • Turnkey
    • New construction: No
    • Year built: 2011
    Details
    • Builder name: Hearthside Homes

    Utilities & green energy

    • Sewer: Public Sewer
    • Water: Public

    Community & HOA

    Community
    • Features: Curbs, Gutter(s), Sidewalks
    • Security: Carbon Monoxide Detector(s), Fire Sprinkler System, Smoke Detector(s), Security Guard
    • Subdivision: Breakers Plan 4
    HOA
    • Has HOA: Yes
    • Amenities included: Picnic Area, Playground, Security
    • HOA fee: $325 monthly
    • HOA name: Brightwater
    • HOA phone: 949-367-9430
    Location
    • Region: Huntington Beach

    Financial & listing details

    • Price per square foot: $779/sqft
    • Tax assessed value: $2,729,862
    • Annual tax amount: $30,236
    • Date on market: 10/7/2024
    • Cumulative days on market: 61 days
    • Listing terms: Cash,Cash to New Loan

    Price history

    DateEventPrice
    1/7/2025Sold$3,457,500-3.9%$779/sqft
    Source: CRMLS #OC24193042 Report a problem
    12/27/2024Pending sale$3,599,000$811/sqft
    Source: CRMLS #OC24193042 Report a problem
    12/9/2024Contingent$3,599,000$811/sqft
    Source: CRMLS #OC24193042 Report a problem
    10/7/2024Listed for sale$3,599,000+45.8%$811/sqft
    Source: CRMLS #OC24193042 Report a problem
    5/12/2016Listing removed$2,469,000$556/sqft
    Source: First Team Real Estate #OC16025839 Report a problem
    5/12/2016Price change$2,469,000-1.2%$556/sqft
    Source: First Team Real Estate #OC16025839 Report a problem
    5/7/2016Listed for sale$2,499,000$563/sqft
    Source: First Team Real Estate #OC16025839 Report a problem
    4/29/2016Pending sale$2,499,000$563/sqft
    Source: First Team Real Estate #OC16025839 Report a problem
    3/2/2016Price change$2,499,000-3.8%$563/sqft
    Source: First Team Real Estate #OC16025839 Report a problem
    2/8/2016Listed for sale$2,599,000+15.5%$585/sqft
    Source: First Team Real Estate #OC16025839 Report a problem
    10/9/2014Sold$2,250,000-6.2%$507/sqft
    Source: Public Record Report a problem
    10/3/2014Pending sale$2,399,000$540/sqft
    Source: Star Real Estate Harbour Homes #OC14175914 Report a problem
    8/16/2014Listed for sale$2,399,000+49.9%$540/sqft
    Source: Star Real Estate Harbour Homes #OC14175914 Report a problem
    7/7/2011Sold$1,600,000$360/sqft
    Source: Public Record Report a problem

    Public tax history

    YearProperty taxesTax assessment
    2025$30,236 +2.1%$2,729,862 +2%
    2024$29,624 +2%$2,676,336 +2%
    2023$29,045 +1.4%$2,623,859 +2%
    2022$28,640 +1.9%$2,572,411 +2%
    2021$28,111 +1.1%$2,521,972 +1%
    2020$27,798 $2,496,113 +2%
    2019$27,798 +1.8%$2,447,170 +2%
    2018$27,296 +4%$2,399,187 +2%
    2017$26,247 $2,352,145 +2%
    2016$26,247 +4.4%$2,306,025 +2.5%
    2015$25,138 +38.7%$2,250,000 +35.4%
    2014$18,130 $1,662,326 +0.5%
    2013-- $1,654,814
    Find assessor info on the county website

    Neighborhood: Brightwater

    Nearby schools

    GreatSchools rating
    Schools provided by the listing agent
    • Elementary: Hope View
    • Middle: Mesa View

    Source: CRMLS. This data may not be complete. We recommend contacting the local school district to confirm school assignments for this home.

    Get a cash offer in 3 minutes
    Find out how much your home could sell for in as little as 3 minutes with a no-obligation cash offer.
    Estimated market value
    $3,561,700
    Get a cash offer in 3 minutes
    Find out how much your home could sell for in as little as 3 minutes with a no-obligation cash offer.
    Estimated market value
    $3,561,700