This stunning custom home, crafted by renowned builder Peter Lustig, seamlessly blends modern design with essential amenities. Featuring 5 bedrooms and 4 full baths, this brand-new residence showcases top-tier finishes and meticulous craftsmanship throughout. The kitchen is a chef's dream, equipped with Caesarstone countertops, high-end Jennair appliances, a spacious island, two additional workspaces, a wine fridge, and an expansive pantry. It flows effortlessly into the breakfast room and the elegantly designed family room. An office, dining room, mudroom and large pantry are also found on this level. The home is thoughtfully designed to integrate indoor and outdoor spaces, with large windows and lush, year-round greenery. The screened porch, complete with ceramic tile flooring and a fireplace, is wired for television, making it an ideal spot for entertaining or relaxing, whether enjoying a movie or the summer breeze. The five bathrooms feature exquisite ceramic tile, custom vanities, and stone countertops. A versatile room on the main level offers the perfect space for an office or an additional bedroom. Upstairs, wide hallways and natural wood flooring lead to four bedrooms, a lounge, and a laundry room, with each bedroom boasting an en-suite bath. The primary suite is a luxurious retreat with space for a king-sized bed, two walk-in closets, an extra closet, and a primary bath with stunning tile, a separate shower, and an extra-deep soaking tub. The walk-out lower level is bathed in natural light and includes two entertainment spaces, another bedroom and full bath, a storage room, and a two-car garage equipped with charging capabilities for two vehicles. Situated on a quarter-acre corner lot, the home features a wrap-around porch shaded by a pergola. Garrett Park is a charming small town nestled in a picturesque setting adjacent to Rock Creek Park in southern Montgomery County, Maryland. Residents enjoy convenient access to Washington DC, thanks to the MARC commuter train station located within the town and the Grosvenor-Strathmore Red Line Metro station just about a mile away. Established in 1898, Garrett Park boasts an active town government and vibrant community organizations. Designed as an English village, the town features winding, tree-lined streets and a diverse array of housing styles. Recognized on the National Register of Historic Places, Garrett Park is also an Arboretum, with a dedicated committee overseeing the health and diversity of its trees. Notably, in 1962, Garrett Park became the first Nuclear Free Zone in the United States through a town referendum. At the heart of the community is Penn Place, serving as the town square where residents gather to collect mail (as home delivery is not available) or visit the Town Office. Penn Place is also home to the Black Market Bistro restaurant and Art at Penn Place, a gallery showcasing rotating exhibitions. Every Saturday, the Penn Place parking lot transforms into a bustling farmers market. Garrett Park falls within the Walter Johnson High School cluster, with Garrett Park Elementary School located within the town. The Walter Johnson cluster is part of the esteemed and diverse Montgomery County Public School System. The town offers a community pool, several small parks, sports fields, and playgrounds, all within walking distance to the Strathmore Hall Concert campus. The Citizens Association, along with other town organizations, hosts a variety of events including a 4th of July parade, films, musical performances, architectural and arboretum tours, and much more.
Sold for $1,850,000
$1,850,000
4601 Oxford St, Garrett Park, MD 20896
5beds
5,136sqft
Single Family Residence
Built in 2024
0.27 Acres Lot
$1,852,100 Zestimate®
$360/sqft
$6,538 Estimated rent
Home value
$1,852,100
$1.69M - $2.04M
$6,538/mo
Zestimate® history
Owner options
List your home for rent
$6,538/mo
Rent Zestimate®
Find your next renter with Zillow Rental Manager. Plus, with online applications, you can quickly screen prospective tenants – for free.
$6,538/mo
Rent Zestimate®
Refinance and save
$9,178/mo
Est. payment
Refinancing to a lower rate could help reduce your monthly payments and save thousands over the life of the loan.
$9,178/mo
Est. payment
Explore your selling options
Work with a Zillow partner agent
Leverage their expertise and Zillow's premium Showcase listings to get your home seen by more buyers.
Get startedList with your own agent
Get your home in front of millions of buyers by listing it on Zillow.
Learn how to do itSell it yourself
Take full control of how buyers see your home on Zillow by listing For Sale by Owner (FSBO).
List your homeWhat's special
Top-tier finishesWalk-out lower levelMeticulous craftsmanshipTwo-car garageWide hallwaysCustom vanitiesLush year-round greenery
Zillow last checked:
Listing updated:
Listed by:
Jennifer Knoll 202-441-2301,
Compass
Bought with:
Sarah Dalton, SP98378608
TTR Sotheby's International Realty
Corey Burr, 67286
TTR Sotheby's International Realty
Source: Bright MLS,MLS#: MDMC2158798
Facts & features
Interior
Bedrooms & bathrooms
- Bedrooms: 5
- Bathrooms: 5
- Full bathrooms: 4
- 1/2 bathrooms: 1
- Main level bathrooms: 1
Basement
- Area: 1000
Heating
- Forced Air, Natural Gas
Cooling
- Central Air, Electric
Appliances
- Included: Microwave, Built-In Range, Range, Disposal, Dryer, Energy Efficient Appliances, Exhaust Fan, ENERGY STAR Qualified Refrigerator, ENERGY STAR Qualified Freezer, Six Burner Stove, Stainless Steel Appliance(s), Washer, Gas Water Heater
- Laundry: Upper Level
Features
- Soaking Tub, Bathroom - Stall Shower, Breakfast Area, Built-in Features, Butlers Pantry, Dining Area, Family Room Off Kitchen, Eat-in Kitchen, Kitchen - Gourmet, Kitchen Island, Kitchen - Table Space, Recessed Lighting, Sound System, Walk-In Closet(s), 9'+ Ceilings
- Flooring: Wood
- Basement: Other,Finished
- Number of fireplaces: 2
- Fireplace features: Gas/Propane
Interior area
- Total structure area: 5,136
- Total interior livable area: 5,136 sqft
- Finished area above ground: 4,136
- Finished area below ground: 1,000
Property
Parking
- Total spaces: 2
- Parking features: Other, Attached, Driveway
- Attached garage spaces: 2
- Has uncovered spaces: Yes
Accessibility
- Accessibility features: None
Features
- Levels: Three
- Stories: 3
- Patio & porch: Porch, Wrap Around, Patio
- Pool features: None
Lot
- Size: 0.27 Acres
Details
- Additional structures: Above Grade, Below Grade
- Parcel number: 160403707387
- Zoning: R90
- Special conditions: Standard
Construction
Type & style
- Home type: SingleFamily
- Architectural style: Contemporary
- Property subtype: Single Family Residence
Materials
- Other
- Foundation: Permanent
Condition
- Excellent
- New construction: Yes
- Year built: 2024
Details
- Builder name: Peter Lustig
Utilities & green energy
- Sewer: Public Sewer
- Water: Public
- Utilities for property: Butane, Natural Gas Available, Electricity Available
Community & HOA
Community
- Security: Fire Sprinkler System
- Subdivision: Garrett Park
HOA
- Has HOA: No
Location
- Region: Garrett Park
- Municipality: Town of Garrett Park
Financial & listing details
- Price per square foot: $360/sqft
- Tax assessed value: $504,533
- Annual tax amount: $14,565
- Date on market: 3/13/2025
- Listing agreement: Exclusive Right To Sell
- Listing terms: Negotiable
- Ownership: Fee Simple
Price history
| Date | Event | Price |
|---|---|---|
| 4/9/2025 | Sold | $1,850,000$360/sqft |
Source:  Bright MLS #MDMC2158798 Report a problem Bright MLS #MDMC2158798 Report a problem | ||
| 3/19/2025 | Pending sale | $1,850,000$360/sqft |
Source: Bright MLS #MDMC2158798 Report a problem | ||
| 3/13/2025 | Listed for sale | $1,850,000-7%$360/sqft |
Source: Bright MLS #MDMC2158798 Report a problem | ||
| 11/23/2024 | Listing removed | $1,990,000$387/sqft |
Source: Bright MLS #MDMC2143844 Report a problem | ||
| 10/11/2024 | Price change | $1,990,000-9.5%$387/sqft |
Source: Bright MLS #MDMC2143844 Report a problem | ||
| 8/15/2024 | Listed for sale | $2,199,000$428/sqft |
Source: Bright MLS #MDMC2143844 Report a problem | ||
| 7/13/2024 | Listing removed | -- |
Source: Bright MLS #MDMC2121870 Report a problem | ||
| 2/28/2024 | Listed for sale | $2,199,000+2.3%$428/sqft |
Source: Bright MLS #MDMC2121870 Report a problem | ||
| 1/1/2024 | Listing removed | -- |
Source: Bright MLS #MDMC2084166 Report a problem | ||
| 3/2/2023 | Listed for sale | $2,150,000+343.3%$419/sqft |
Source: Bright MLS #MDMC2084166 Report a problem | ||
| 7/19/2016 | Listing removed | $485,000$94/sqft |
Source: Long & Foster Real Estate, Inc. #MC8641463 Report a problem | ||
| 9/20/2015 | Pending sale | $485,000$94/sqft |
Source: Long & Foster Real Estate, Inc. #MC8641463 Report a problem | ||
| 7/24/2015 | Listed for sale | $485,000$94/sqft |
Source: Long & Foster Real Estate, Inc. #MC8641463 Report a problem | ||
| 6/13/2015 | Pending sale | $485,000$94/sqft |
Source: Long & Foster Real Estate, Inc. #MC8641463 Report a problem | ||
| 5/20/2015 | Listed for sale | $485,000$94/sqft |
Source: Long & Foster Real Estate, Inc. #MC8641463 Report a problem | ||
Public tax history
| Year | Property taxes | Tax assessment |
|---|---|---|
| 2025 | $24,596 +95.9% | $1,660,967 +79.4% |
| 2024 | $12,554 +86.4% | $926,033 +86.5% |
| 2023 | $6,735 +5.4% | $496,400 +1.6% |
| 2022 | $6,390 +1.7% | $488,533 +1.6% |
| 2021 | $6,282 +1.6% | $480,667 +1.7% |
| 2020 | $6,183 +6.5% | $472,800 |
| 2019 | $5,805 +0.2% | $472,800 +6.5% |
| 2018 | $5,794 0% | $444,067 +3.3% |
| 2017 | $5,796 | $429,700 +5.1% |
| 2016 | -- | $408,700 +5.4% |
| 2015 | -- | $387,700 +5.7% |
| 2014 | -- | $366,700 |
| 2013 | -- | $366,700 |
Find assessor info on the county website
Neighborhood: 20896
Nearby homes
- $994,8004 bd3 ba1.5k sqft4605 Oxford St, Garrett Park, MD 20896Off Market

- $1,072,100-- bd3 ba1.7k sqft10808 Clermont Ave, Garrett Park, MD 20896Off Market
- $925,0003 bd2 ba1.7k sqft10805 Clermont Ave, Garrett Park, MD 20896Sold
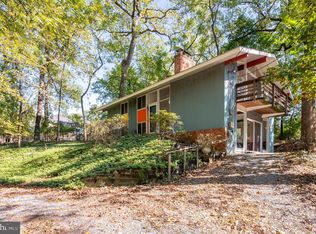
- $930,000-- bd3 ba3k sqft10801 Clermont Ave, Garrett Park, MD 20896Sold
- $1,799,0004 bd3 ba3.1k sqft4600 Oxford St, Garrett Park, MD 20896Sold
- $1,060,0005 bd4 ba1.5k sqft10715 Clermont Ave, Garrett Park, MD 20896Off Market
- $922,5003 bd2 ba1.4k sqft10809 Clermont Ave, Garrett Park, MD 20896Off Market
- $1,106,5004 bd3 ba1.7k sqft10810 Clermont Ave, Garrett Park, MD 20896Off Market
Nearby schools
GreatSchools rating
- 7/10Garrett Park Elementary SchoolGrades: K-5Distance: 0.2 mi
- 8/10Tilden Middle SchoolGrades: 6-8Distance: 2.2 mi
- 9/10Walter Johnson High SchoolGrades: 9-12Distance: 2.1 mi
Schools provided by the listing agent
- Elementary: Garrett Park
- Middle: Tilden
- High: Walter Johnson
- District: Montgomery County Public Schools
Source: Bright MLS. This data may not be complete. We recommend contacting the local school district to confirm school assignments for this home.
Get a cash offer in 3 minutes
Find out how much your home could sell for in as little as 3 minutes with a no-obligation cash offer.
Estimated market value
$1,852,100
Get a cash offer in 3 minutes
Find out how much your home could sell for in as little as 3 minutes with a no-obligation cash offer.
Estimated market value
$1,852,100
- Maryland
- Montgomery County
- Garrett Park
- 20896
- 4601 Oxford St
Nearby cities
Nearby zip codes
Other Garrett Park Topics
