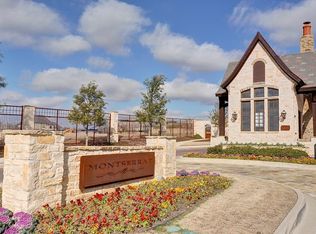
Tucked away on a quiet, private cul de sac, this stunning estate offers an unparalleled blend of sophistication, comfort and architectural beauty. From the moment you arrive in the guard gated community of Montserrat, you are greeted with manicured grounds and impeccable homes. This home offers the most beautiful curb appeal, complete with lush landscaping, a grand entry with a circular drive and meticulous attention to details that sets the tone for what lies within. Step inside to discover a thoughtfully designed interior, featuring soaring ceilings, expansive windows, and an abundance of natural light. The open concept living spaces are inviting and warm, ideal for entertaining or cozy nights at home with family. A chef's kitchen anchors the home, complete with premium appliances, built ins and a white oak custom island. The dramatic bar features a wine cooler, ice maker and beverage drawers. There is a separate formal dining room and a large butlers pantry for serving and storage. The downstairs office allows for privacy and allows for the ease of working from home. The primary suite is conveniently located on the first level and ensuite marble bathroom with spacious walk-in closet. Additional bedrooms are on the second level, all with ensuite baths and large closets. There is an incredible game room upstairs with an additional sun room that offers sweeping views of downtown. The resort style backyard offers several spots for enjoyment, including an oversized landscaped green area and a turfed dog run. The patio, fire pit and pool are all oriented towards the city views and are set up high to enjoy these views day and night. The sunrise in the mornings lights up the entire first level of the home with orange and pink hues. This home is located on nearly an acre and is conveniently located on a corner lot. While the neighborhood offers amenities to gather with neighbors in the park, fishing pond or pool, the home offers unparalleled privacy.
Sold
Price Unknown
4601 Porto Vila Ct, Fort Worth, TX 76126
4beds
5,176sqft
Single Family Residence
Built in 2005
0.77 Acres Lot
$2,455,400 Zestimate®
$--/sqft
$6,143 Estimated rent
Home value
$2,455,400
$2.28M - $2.63M
$6,143/mo
Zestimate® history
Owner options
List your home for rent
$6,143/mo
Rent Zestimate®
Find your next renter with Zillow Rental Manager. Plus, with online applications, you can quickly screen prospective tenants – for free.
$6,143/mo
Rent Zestimate®
Refinance and save
$1,000/mo
Est. payment
Refinancing to a lower rate could help reduce your monthly payments and save thousands over the life of the loan.
$1,000/mo
Est. payment
Explore your selling options
Work with a Zillow partner agent
Leverage their expertise and Zillow's premium Showcase listings to get your home seen by more buyers.
Get startedList with your own agent
Get your home in front of millions of buyers by listing it on Zillow.
Learn how to do itSell it yourself
Take full control of how buyers see your home on Zillow by listing For Sale by Owner (FSBO).
List your homeWhat's special
Expansive windowsOversized landscaped green areaSeparate formal dining roomAbundance of natural lightResort style backyardBuilt insOpen concept living spaces
Zillow last checked:
Listing updated:
Listed by:
Valrie Eberstein 0812963 214-215-6630,
Compass RE Texas, LLC 214-814-8100
Bought with:
Brady Bridges
Reside Real Estate LLC
Source: NTREIS,MLS#: 21203486
Facts & features
Interior
Bedrooms & bathrooms
- Bedrooms: 4
- Bathrooms: 6
- Full bathrooms: 4
- 1/2 bathrooms: 2
Primary bedroom
- Features: Closet Cabinetry, Dual Sinks, Double Vanity, En Suite Bathroom, Garden Tub/Roman Tub, Sitting Area in Primary, Separate Shower, Walk-In Closet(s)
- Level: First
- Dimensions: 17 x 17
Bedroom
- Features: En Suite Bathroom
- Level: Second
- Dimensions: 14 x 17
Bedroom
- Features: En Suite Bathroom
- Level: Second
- Dimensions: 14 x 12
Bedroom
- Features: En Suite Bathroom
- Level: Second
- Dimensions: 14 x 13
Primary bathroom
- Features: Built-in Features, Closet Cabinetry, Dual Sinks, Double Vanity, En Suite Bathroom, Garden Tub/Roman Tub, Stone Counters, Separate Shower
- Level: First
- Dimensions: 11 x 18
Den
- Level: Second
- Dimensions: 17 x 19
Dining room
- Level: First
- Dimensions: 14 x 12
Kitchen
- Features: Built-in Features, Butler's Pantry, Eat-in Kitchen, Kitchen Island, Pantry, Pot Filler, Stone Counters, Walk-In Pantry
- Level: First
- Dimensions: 17 x 19
Living room
- Features: Built-in Features, Fireplace
- Level: First
- Dimensions: 24 x 19
Office
- Level: First
- Dimensions: 14 x 12
Appliances
- Included: Some Gas Appliances, Built-In Gas Range, Built-in Coffee Maker, Built-In Refrigerator, Double Oven, Dishwasher, Disposal, Ice Maker, Microwave, Plumbed For Gas, Range, Refrigerator, Some Commercial Grade, Tankless Water Heater, Vented Exhaust Fan, Wine Cooler
Features
- Built-in Features, Chandelier, Dry Bar, Decorative/Designer Lighting Fixtures, Eat-in Kitchen, Granite Counters, High Speed Internet, Kitchen Island, Multiple Staircases, Open Floorplan, Pantry, Smart Home, Vaulted Ceiling(s), Natural Woodwork, Walk-In Closet(s), Wired for Sound
- Flooring: Hardwood
- Has basement: No
- Number of fireplaces: 3
- Fireplace features: Den, Outside
Interior area
- Total interior livable area: 5,176 sqft
Property
Parking
- Total spaces: 3
- Parking features: Circular Driveway, Garage, Gated, Kitchen Level, Porte-Cochere
- Attached garage spaces: 2
- Carport spaces: 1
- Covered spaces: 3
- Has uncovered spaces: Yes
Features
- Levels: Two
- Stories: 2
- Patio & porch: Covered
- Exterior features: Fire Pit
- Pool features: Pool, Community
Lot
- Size: 0.77 Acres
Details
- Parcel number: 40526321
Construction
Type & style
- Home type: SingleFamily
- Architectural style: Mediterranean,Detached
- Property subtype: Single Family Residence
Condition
- Year built: 2005
Utilities & green energy
- Sewer: Public Sewer
- Water: Public
- Utilities for property: Natural Gas Available, Sewer Available, Separate Meters, Water Available
Community & HOA
Community
- Features: Curbs, Fishing, Lake, Playground, Park, Pool, Tennis Court(s), Trails/Paths, Gated
- Security: Security Gate, Gated Community, Security Guard, Gated with Guard
- Subdivision: Montserrat
HOA
- Has HOA: Yes
- Services included: All Facilities, Security
- HOA fee: $1,000 quarterly
- HOA name: Montserrat
- HOA phone: 817-560-5511
Location
- Region: Fort Worth
Financial & listing details
- Tax assessed value: $1,511,468
- Annual tax amount: $33,916
- Date on market: 3/20/2026
- Cumulative days on market: 2 days
Price history
| Date | Event | Price |
|---|---|---|
| 4/15/2026 | Sold | -- |
Source: NTREIS #21203486 Report a problem | ||
| 3/25/2026 | Pending sale | $2,290,000$442/sqft |
Source: NTREIS #21203486 Report a problem | ||
| 3/23/2026 | Contingent | $2,290,000$442/sqft |
Source: NTREIS #21203486 Report a problem | ||
| 3/20/2026 | Listed for sale | $2,290,000+20.9%$442/sqft |
Source: NTREIS #21203486 Report a problem | ||
| 4/30/2024 | Sold | -- |
Source: NTREIS #20549416 Report a problem | ||
| 4/2/2024 | Pending sale | $1,893,920$366/sqft |
Source: NTREIS #20549416 Report a problem | ||
| 3/25/2024 | Contingent | $1,893,920$366/sqft |
Source: NTREIS #20549416 Report a problem | ||
| 3/2/2024 | Listed for sale | $1,893,920+80.4%$366/sqft |
Source: NTREIS #20549416 Report a problem | ||
| 12/21/2018 | Sold | -- |
Source: Agent Provided Report a problem | ||
| 8/21/2018 | Price change | $1,049,900-4.5%$203/sqft |
Source: Keller Williams Realty #13824541 Report a problem | ||
| 6/9/2018 | Price change | $1,099,900-4.3%$213/sqft |
Source: Keller Williams Realty #13824541 Report a problem | ||
| 5/1/2018 | Listed for sale | $1,149,900-4.2%$222/sqft |
Source: Keller Williams Realty Ft. Wor #13824541 Report a problem | ||
| 3/22/2017 | Listing removed | $1,200,000$232/sqft |
Source: Keller Williams - Fort Worth #13449033 Report a problem | ||
| 8/26/2016 | Listed for sale | $1,200,000$232/sqft |
Source: Keller Williams Realty #13449033 Report a problem | ||
Public tax history
| Year | Property taxes | Tax assessment |
|---|---|---|
| 2025 | $26,332 -22.4% | $1,511,468 |
| 2024 | $33,916 -10.3% | $1,511,468 -9.6% |
| 2023 | $37,819 +15.4% | $1,671,339 +32.5% |
| 2022 | $32,780 +20.9% | $1,260,964 +25% |
| 2021 | $27,122 -2% | $1,008,999 0% |
| 2020 | $27,679 -15% | $1,009,000 -18% |
| 2019 | $32,555 +14% | $1,229,963 +10.4% |
| 2018 | $28,561 +8.9% | $1,114,105 +10% |
| 2017 | $26,237 +5.2% | $1,012,823 +6.9% |
| 2016 | $24,933 -6.6% | $947,871 -2.9% |
| 2015 | $26,705 | $975,862 -10.2% |
| 2014 | $26,705 | $1,086,700 +14.4% |
| 2013 | -- | $950,300 +14% |
| 2012 | -- | $833,550 -16.2% |
| 2011 | -- | $994,898 -20.2% |
| 2010 | -- | $1,247,000 |
| 2009 | -- | $1,247,000 +3.1% |
| 2008 | -- | $1,210,000 +10.2% |
| 2007 | -- | $1,098,000 +46.2% |
| 2006 | -- | $751,000 +421.5% |
| 2005 | -- | $144,000 |
Find assessor info on the county website
Neighborhood: Montserrat
Nearby homes
- $1,195,2004 bd5 ba4.6k sqft4601 Porta Vila Ct, Fort Worth, TX 76126Off Market
- $1,742,2004 bd4 ba4.4k sqft4609 Porto Vila Ct, Fort Worth, TX 76126Off Market

- $972,9004 bd3 ba4.6k sqft4609 Porta Vila Ct, Fort Worth, TX 76126Off Market

- $783,0001.33 Acres9300 Bella Terra Dr, Fort Worth, TX 76126Off Market
- $1,746,4005 bd4 ba4.3k sqft4617 Porto Vila Ct, Fort Worth, TX 76126Off Market
- $1,700,4580.72 Acres4600 Porto Vila Ct, Fort Worth, TX 76126Off Market
- $675,0001.6 Acres9316 Bella Terra Dr, Fort Worth, TX 76126Off Market
- $4,248,3006 bd6 ba10k sqft4608 Porto Vila Ct, Fort Worth, TX 76126Off Market
Nearby schools
GreatSchools rating
- 5/10Waverly Park Elementary SchoolGrades: PK-5Distance: 1.1 mi
- 2/10Leonard Middle SchoolGrades: 6-8Distance: 0.9 mi
- 2/10Western Hills High SchoolGrades: 9-12Distance: 1.5 mi
Schools provided by the listing agent
- Elementary: Waverlypar
- Middle: Leonard
- High: Westn Hill
- District: Fort Worth ISD
Source: NTREIS. This data may not be complete. We recommend contacting the local school district to confirm school assignments for this home.
Get a cash offer in 3 minutes
Find out how much your home could sell for in as little as 3 minutes with a no-obligation cash offer.
Estimated market value
$2,455,400
Get a cash offer in 3 minutes
Find out how much your home could sell for in as little as 3 minutes with a no-obligation cash offer.
Estimated market value
$2,455,400
- Texas
- Tarrant County
- Fort Worth
- 76126
- Montserrat
- 4601 Porto Vila Ct
Nearby cities
Nearby neighborhoods
Nearby zip codes
Other Fort Worth Topics
