Welcome to this stunning single-owner home located in The Villages of Woodland Springs with 4 spacious bedrooms PLUS an office. Features include hand-scraped laminate floors, fresh paint throughout, granite counter tops, beautifully crafted decorative barn doors and many other updates throughout! Backyard offers custom pergola with extended patio making the perfect spot for outdoor relaxation and entertaining.
Community amenities: Many pools, playgrounds, catch and release ponds and so much more. Conveniently located just minutes away from Alliance town center for restaurants, shopping and entertainment.
New Roof 2021. In Keller ISD
Sold
Price Unknown
4601 Prickly Pear Dr, Fort Worth, TX 76244
4beds
2,529sqft
Single Family Residence
Built in 2005
6,054 Square Feet Lot
$413,900 Zestimate®
$--/sqft
$2,739 Estimated rent
Home value
$413,900
$393,000 - $435,000
$2,739/mo
Zestimate® history
Owner options
List your home for rent
$2,739/mo
Rent Zestimate®
Find your next renter with Zillow Rental Manager. Plus, with online applications, you can quickly screen prospective tenants – for free.
$2,739/mo
Rent Zestimate®
Refinance and save
$357/mo
Est. payment
Refinancing to a lower rate could help reduce your monthly payments and save thousands over the life of the loan.
$357/mo
Est. payment
Explore your selling options
Work with a Zillow partner agent
Leverage their expertise and Zillow's premium Showcase listings to get your home seen by more buyers.
Get startedList with your own agent
Get your home in front of millions of buyers by listing it on Zillow.
Learn how to do itSell it yourself
Take full control of how buyers see your home on Zillow by listing For Sale by Owner (FSBO).
List your homeWhat's special
Many poolsExtended patioNew roofFresh paint throughoutCustom pergolaGranite counter tops
Zillow last checked:
Listing updated:
Listed by:
Kallie Capps Ritchey 0603353 682-367-9741,
Ritchey Realty 682-367-9741,
Amber Dawson 682-367-9741,
Ritchey Realty
Bought with:
Kellie Bullinger
League Real Estate
Source: NTREIS,MLS#: 20377213
Facts & features
Interior
Bedrooms & bathrooms
- Bedrooms: 4
- Bathrooms: 3
- Full bathrooms: 2
- 1/2 bathrooms: 1
Primary bedroom
- Level: First
Dining room
- Level: First
Other
- Level: Second
Other
- Level: First
Half bath
- Level: First
Kitchen
- Level: First
Living room
- Level: First
Utility room
- Level: First
Heating
- Central
Cooling
- Central Air, Electric
Appliances
- Included: Dishwasher, Disposal
- Laundry: Laundry in Utility Room
Features
- Built-in Features, Decorative/Designer Lighting Fixtures, Double Vanity, Eat-in Kitchen, Granite Counters, Open Floorplan, Walk-In Closet(s)
- Windows: Window Coverings
- Has basement: No
- Number of fireplaces: 1
- Fireplace features: Decorative
Interior area
- Total interior livable area: 2,529 sqft
Property
Parking
- Total spaces: 2
- Parking features: Door-Single
- Attached garage spaces: 2
Features
- Levels: Two
- Stories: 2
- Pool features: None
- Fencing: Wood
Lot
- Size: 6,054 Square Feet
- Features: Landscaped, Subdivision
Details
- Parcel number: 40678571
Construction
Type & style
- Home type: SingleFamily
- Architectural style: Traditional,Detached
- Property subtype: Single Family Residence
Materials
- Brick
- Foundation: Slab
- Roof: Composition
Condition
- Year built: 2005
Utilities & green energy
- Utilities for property: Other
Community & HOA
Community
- Security: Smoke Detector(s)
- Subdivision: Villages Of Woodland Spgs W
HOA
- Has HOA: Yes
- Services included: All Facilities
- HOA fee: $357 semi-annually
- HOA name: 877-378-2388
- HOA phone: 877-378-2388
Location
- Region: Fort Worth
Financial & listing details
- Tax assessed value: $413,790
- Annual tax amount: $7,136
- Date on market: 7/14/2023
- Cumulative days on market: 21 days
- Listing terms: Cash,Conventional,FHA,VA Loan
- Exclusions: Please see list of exclusions in transaction desk.
Price history
| Date | Event | Price |
|---|---|---|
| 9/5/2023 | Sold | -- |
Source: NTREIS #20377213 Report a problem | ||
| 8/9/2023 | Pending sale | $435,000$172/sqft |
Source: NTREIS #20377213 Report a problem | ||
| 8/4/2023 | Contingent | $435,000$172/sqft |
Source: NTREIS #20377213 Report a problem | ||
| 7/31/2023 | Price change | $435,000-3.3%$172/sqft |
Source: NTREIS #20377213 Report a problem | ||
| 7/14/2023 | Listed for sale | $450,000$178/sqft |
Source: NTREIS #20377213 Report a problem | ||
| 8/19/2005 | Sold | -- |
Source: Agent Provided Report a problem | ||
Public tax history
| Year | Property taxes | Tax assessment |
|---|---|---|
| 2025 | $6,811 -6.9% | $413,790 |
| 2024 | $7,315 +38.1% | $413,790 +4.6% |
| 2023 | $5,298 -15% | $395,736 +17.8% |
| 2022 | $6,230 +3.4% | $335,986 +32.8% |
| 2021 | $6,023 -2.6% | $253,000 |
| 2020 | $6,182 -0.1% | $253,000 |
| 2019 | $6,190 +5.2% | $253,000 +10.4% |
| 2018 | $5,885 +9.1% | $229,198 -1.1% |
| 2017 | $5,397 +9% | $231,740 +7% |
| 2016 | $4,951 +9% | $216,657 +25.8% |
| 2015 | $4,544 | $172,200 |
| 2014 | $4,544 | $172,200 +13.7% |
| 2013 | -- | $151,500 +1% |
| 2012 | -- | $150,000 -2.7% |
| 2011 | -- | $154,100 -0.1% |
| 2010 | -- | $154,200 -5.3% |
| 2009 | -- | $162,900 -7.1% |
| 2008 | -- | $175,400 +11.7% |
| 2007 | -- | $157,000 -4.2% |
| 2006 | -- | $163,900 +875.6% |
| 2005 | -- | $16,800 |
Find assessor info on the county website
Neighborhood: Villages of Woodland Springs
Nearby homes
- $392,8003 bd2 ba2.5k sqft4605 Prickly Pear Dr, Fort Worth, TX 76244Off Market
- $363,4003 bd2 ba2k sqft4609 Prickly Pear Dr, Fort Worth, TX 76244Off Market

- $357,7004 bd2 ba2k sqft4600 Daisy Leaf Dr, Fort Worth, TX 76244Off Market
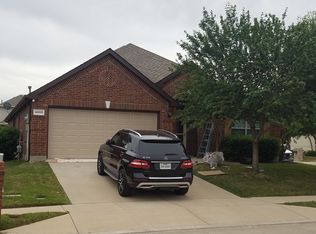
- $312,6003 bd2 ba1.6k sqft4604 Daisy Leaf Dr, Fort Worth, TX 76244Off Market

- $331,6003 bd2 ba1.8k sqft12233 Durango Root Dr, Fort Worth, TX 76244Off Market
- $390,2004 bd3 ba2.5k sqft12229 Durango Root Dr, Fort Worth, TX 76244Off Market
- $357,5003 bd2 ba1.8k sqft12237 Durango Root Dr, Fort Worth, TX 76244Off Market
- $366,9004 bd2 ba2.3k sqft4608 Daisy Leaf Dr, Fort Worth, TX 76244Off Market
Nearby schools
GreatSchools rating
- 5/10Caprock Elementary SchoolGrades: PK-4Distance: 0.5 mi
- 6/10Trinity Springs Middle SchoolGrades: 7-8Distance: 0.9 mi
- 6/10Timber Creek High SchoolGrades: 9-12Distance: 0.2 mi
Schools provided by the listing agent
- Elementary: Caprock
- Middle: Trinity Springs
- High: Timber Creek
- District: Keller ISD
Source: NTREIS. This data may not be complete. We recommend contacting the local school district to confirm school assignments for this home.
Get a cash offer in 3 minutes
Find out how much your home could sell for in as little as 3 minutes with a no-obligation cash offer.
Estimated market value
$413,900
Get a cash offer in 3 minutes
Find out how much your home could sell for in as little as 3 minutes with a no-obligation cash offer.
Estimated market value
$413,900
- Texas
- Tarrant County
- Fort Worth
- 76244
- Villages of Woodland Springs
- 4601 Prickly Pear Dr
Nearby cities
Nearby neighborhoods
Nearby zip codes
Other Fort Worth Topics
