Skip main navigation
Sold for $365,000
  • $365,000

    4601 Queen Palm Ct, Pace, FL 32571

    4beds
    2,204sqft
    Single Family Residence
    Built in 2023
    7,840.8 Square Feet Lot
    $369,900 Zestimate®
    $166/sqft
    $2,291 Estimated rent

    Home value

    $369,900

    $340,000 - $403,000

    $2,291/mo

    Zestimate® history
    Loading
    Loading...

    Owner options

    List your home for rent

    $2,291/mo

    Rent Zestimate®

    Find your next renter with Zillow Rental Manager. Plus, with online applications, you can quickly screen prospective tenants – for free.

    Learn more

    $2,291/mo

    Rent Zestimate®

    Refinance and save

    $2,550/mo

    Est. payment

    Refinancing to a lower rate could help reduce your monthly payments and save thousands over the life of the loan.

    See today's rates

    $2,550/mo

    Est. payment

    Explore your selling options

    Work with a Zillow partner agent

    Leverage their expertise and Zillow's premium Showcase listings to get your home seen by more buyers.

    Get started

    List with your own agent

    Get your home in front of millions of buyers by listing it on Zillow.

    Learn how to do it

    Sell it yourself

    Take full control of how buyers see your home on Zillow by listing For Sale by Owner (FSBO).

    List your home

    What's special

    Large center islandOversized cabinetsStainless steel appliancesSurrounded by lush landscapingEat-in space
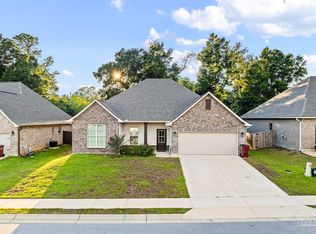
    From the moment you pull up, this home just feels right. Nestled in the heart of Pace inside the highly loved Southern Palms neighborhood, this 4-bedroom, 2-bath home has been beautifully cared for and thoughtfully designed for real life. Inside, the layout flows effortlessly, open, welcoming, and filled with natural light. The kitchen is truly the heart of the home, with a large center island where conversations naturally gather and everyday moments unfold. Oversized cabinets, stainless steel appliances, and an eat-in space make it perfect for both busy mornings and relaxed evenings. Just off the kitchen, the formal dining room creates an inviting place to come together for holidays, celebrations, or quiet dinners at home. Luxury vinyl plank flooring runs throughout the entire house, giving it a clean, modern look that’s both durable and easy to maintain. The owner’s suite feels like a personal retreat—spacious, calming, and complete with a spa-like bathroom featuring a separate soaking tub and shower, plus a walk-in closet with room to breathe. Step outside and you’ll find one of the home’s most special features: a beautiful pergola set on cobblestone pavers, surrounded by lush landscaping. It’s the perfect spot to slow down, entertain friends, or unwind after a long day. The front and back porches add even more charm and usable outdoor space, while a brand-new 10x10 storage building keeps everything organized. Even the garage feels elevated with its epoxy-coated floor. This isn’t just a house—it’s a place where memories are made, routines are cherished, and life feels a little more peaceful. This is an opportunity that’s both beautiful and practical.

    Zillow last checked:

    Listing updated:

    Listed by:

    April Kent 850-554-7207,

    Connell & Company Realty Inc.

    Bought with:

    John Douglas

    Allison James Estates & Home

    Source: PAR,MLS#: 672656MLS Logo

    Facts & features

    Interior

    Bedrooms & bathrooms
    • Bedrooms: 4
    • Bathrooms: 2
    • Full bathrooms: 2
    Primary bedroom
    • Level: First
    • Area: 225.76
    • Dimensions: 16.6 x 13.6
    Bedroom
    • Level: First
    • Area: 140
    • Dimensions: 10 x 14
    Bedroom 1
    • Level: First
    • Area: 106
    • Dimensions: 10 x 10.6
    Dining room
    • Level: First
    • Area: 148.4
    • Dimensions: 14 x 10.6
    Kitchen
    • Level: First
    • Area: 204.4
    • Dimensions: 14 x 14.6
    Living room
    • Level: First
    • Area: 380
    • Dimensions: 20 x 19
    Heating
    • Central
    Cooling
    • Central Air, Ceiling Fan(s)
    Appliances
    • Included: Electric Water Heater, Built In Microwave, Dishwasher, Disposal, Microwave, Refrigerator, Self Cleaning Oven
    • Laundry: Inside
    Features
    • Ceiling Fan(s), Crown Molding, High Speed Internet, Plant Ledges, Recessed Lighting
    • Windows: Blinds
    • Has basement: No
    Interior area
    • Total structure area: 2,204
    • Total interior livable area: 2,204 sqft

    Property

    Parking
    • Total spaces: 2
    • Parking features: 2 Car Garage, Garage Door Opener
    • Garage spaces: 2
    Features
    • Levels: One
    • Stories: 1
    • Patio & porch: Covered
    • Exterior features: Rain Gutters
    • Pool features: None
    • Fencing: Back Yard
    Lot
    • Size: 7,840 sqft
    • Features: Cul-De-Sac
    Details
    • Parcel number: 101n29520600f000060
    • Zoning description: Res Single

    Construction

    Type & style
    • Home type: SingleFamily
    • Architectural style: Traditional
    • Property subtype: Single Family Residence
    Materials
    • Concrete, Frame
    • Foundation: Slab
    • Roof: Shingle
    Condition
    • Resale
    • New construction: No
    • Year built: 2023

    Utilities & green energy

    • Electric: Circuit Breakers, Copper Wiring
    • Sewer: Public Sewer
    • Water: Public
    • Utilities for property: Cable Available
    Green energy
    • Energy efficient items: Heat Pump

    Community & neighborhood

    Security
    • Security features: Smoke Detector(s)
    Location
    • Region: Pace
    • Subdivision: Southern Palms

    HOA & financial

    HOA
    • Has HOA: Yes
    • HOA fee: $200 annually
    • Services included: Association

    Other

    Other facts
    • Price range: $365K - $365K

    Price history

    DateEventPrice
    3/6/2026Sold$365,000-2.7%$166/sqft
    Source: PAR #672656 Report a problem
    2/12/2026Pending sale$375,000$170/sqft
    Source: PAR #672656 Report a problem
    2/8/2026Price change$375,000-5.1%$170/sqft
    Source: PAR #672656 Report a problem
    1/22/2026Price change$395,000-1.2%$179/sqft
    Source: PAR #672656 Report a problem
    1/7/2026Price change$399,900-3.6%$181/sqft
    Source: PAR #672656 Report a problem
    12/16/2025Price change$415,000-1%$188/sqft
    Source: PAR #672656 Report a problem
    12/2/2025Price change$419,000-2.3%$190/sqft
    Source: PAR #672656 Report a problem
    11/20/2025Price change$429,000-0.9%$195/sqft
    Source: PAR #672656 Report a problem
    11/8/2025Price change$433,000-0.5%$196/sqft
    Source: PAR #672656 Report a problem
    10/21/2025Listed for sale$435,000$197/sqft
    Source: PAR #672656 Report a problem
    4/12/2025Listing removed$435,000$197/sqft
    Source: PAR #655659 Report a problem
    2/27/2025Price change$435,000-1.1%$197/sqft
    Source: PAR #655659 Report a problem
    11/26/2024Listed for sale$440,000+14.5%$200/sqft
    Source: PAR #655659 Report a problem
    8/17/2023Sold$384,300$174/sqft
    Source: Public Record Report a problem

    Public tax history

    YearProperty taxesTax assessment
    2024$3,335 +465.9%$291,799 +733.7%
    2023$589 +123%$35,000 +75%
    2022$264 $20,000

    Find assessor info on the county website

    Neighborhood: 32571

    Nearby schools

    GreatSchools rating
    Schools provided by the listing agent
    • Elementary: Pea Ridge
    • Middle: AVALON
    • High: Pace

    Source: PAR. This data may not be complete. We recommend contacting the local school district to confirm school assignments for this home.

    Get pre-qualified for a loan
    At Zillow Home Loans, we can pre-qualify you in as little as 5 minutes with no impact to your credit score.

    An equal housing lender. NMLS #10287.

    Sell for more on Zillow
    Get a Zillow Showcase℠ listing at no additional cost and you could sell for .
    $369,900
    2% more
    +$7,398
    With Zillow Showcase(estimated)
    $377,298