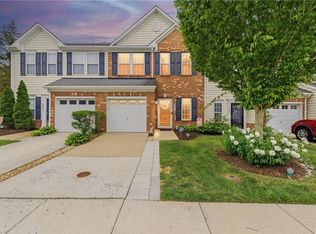
Welcome to this stunning 3 bedroom, 2.5 bathroom end unit townhome with plenty of natural light, perfectly situated on a desirable corner lot. Step inside to find hardwood flooring, a cozy gas fireplace, & a spacious layout for modern living. The kitchen features granite countertops, & cherry cabinets. Upstairs, the owners suite offers a peaceful retreat with a tray ceiling, double vanity, ceramic tile, a garden bath and a separate shower. The backyard offers a privacy fence. Has been freshly painted.
Sold
$332,500
4601 Revolutionary Way, Williamsburg, VA 23188
3beds
1,776sqft
Townhouse
Built in 2007
3,049 Square Feet Lot
$332,600 Zestimate®
$187/sqft
$2,367 Estimated rent
Home value
$332,600
$306,000 - $359,000
$2,367/mo
Zestimate® history
Owner options
List your home for rent
$2,367/mo
Rent Zestimate®
Find your next renter with Zillow Rental Manager. Plus, with online applications, you can quickly screen prospective tenants – for free.
$2,367/mo
Rent Zestimate®
Refinance and save
$2,149/mo
Est. payment
Refinancing to a lower rate could help reduce your monthly payments and save thousands over the life of the loan.
$2,149/mo
Est. payment
Explore your selling options
Work with a Zillow partner agent
Leverage their expertise and Zillow's premium Showcase listings to get your home seen by more buyers.
Get startedList with your own agent
Get your home in front of millions of buyers by listing it on Zillow.
Learn how to do itSell it yourself
Take full control of how buyers see your home on Zillow by listing For Sale by Owner (FSBO).
List your homeWhat's special
Privacy fenceCozy gas fireplaceGarden bathGranite countertopsPlenty of natural lightCherry cabinetsHardwood flooring
Zillow last checked:
Listing updated:
Listed by:
Joanne Kowalczyk,
CENTURY 21 Nachman Realty 757-220-8205
Bought with:
Helen Williams
RE/MAX Peninsula
Source: REIN Inc.,MLS#: 10579370
Facts & features
Interior
Bedrooms & bathrooms
- Bedrooms: 3
- Bathrooms: 3
- Full bathrooms: 2
- 1/2 bathrooms: 1
Rooms
- Room types: Breakfast Area, Utility Closet
Heating
- Forced Air, Natural Gas
Cooling
- Central Air
Appliances
- Included: Dishwasher, Disposal, Dryer, Microwave, Electric Range, Refrigerator, Washer, Gas Water Heater
Features
- Cathedral Ceiling(s), Walk-In Closet(s), Ceiling Fan(s), Pantry
- Flooring: Carpet, Other, Wood
- Has basement: No
- Number of fireplaces: 1
- Fireplace features: Fireplace Gas-natural
- Common walls with other units/homes: End Unit
Interior area
- Total interior livable area: 1,776 sqft
Property
Parking
- Total spaces: 1
- Parking features: Garage Att 1 Car, Garage Door Opener
- Attached garage spaces: 1
Features
- Levels: Two
- Stories: 2
- Patio & porch: Patio
- Pool features: None, Association
- Fencing: Chain Link,Rail,Fenced
- Waterfront features: Not Waterfront
Lot
- Size: 3,049 Square Feet
- Features: Corner
Details
- Parcel number: 2430800097
- Zoning: RESID
Construction
Type & style
- Home type: Townhouse
- Property subtype: Townhouse
- Attached to another structure: Yes
Materials
- Brick, Vinyl Siding
- Foundation: Slab
- Roof: Asphalt Shingle
Condition
- New construction: No
- Year built: 2007
Utilities & green energy
- Sewer: City/County
- Water: City/County
- Utilities for property: Cable Hookup
Community & HOA
Community
- Subdivision: Liberty Crossing
HOA
- Has HOA: Yes
- Amenities included: Clubhouse, Playground, Pool
- HOA fee: $190 monthly
Location
- Region: Williamsburg
Financial & listing details
- Price per square foot: $187/sqft
- Tax assessed value: $292,100
- Annual tax amount: $2,278
- Date on market: 4/24/2025
Price history
Price history is unavailable.
Public tax history
| Year | Property taxes | Tax assessment |
|---|---|---|
| 2025 | $2,424 | $292,100 |
| 2024 | $2,424 +22.1% | $292,100 +22.1% |
| 2023 | $1,986 | $239,300 |
| 2022 | $1,986 +18% | $239,300 +19.4% |
| 2021 | $1,683 | $200,400 |
| 2020 | $1,683 +3.4% | $200,400 +3.4% |
| 2019 | $1,628 | $193,800 |
| 2017 | $1,628 +111.8% | $193,800 |
| 2016 | $769 | $193,800 +5.9% |
| 2015 | $769 | $183,000 |
| 2014 | -- | $183,000 -5% |
| 2013 | -- | $192,600 |
| 2012 | -- | $192,600 -10.8% |
| 2011 | -- | $215,800 |
| 2010 | -- | $215,800 -8.2% |
| 2009 | -- | $235,100 |
| 2008 | -- | -- |
Find assessor info on the county website
Neighborhood: 23188
Nearby homes
- $349,0003 bd3 ba1.7k sqft4605 Revolutionary Way, Williamsburg, VA 23188Sold
- $343,5003 bd3 ba1.7k sqft4609 Revolutionary Way, Williamsburg, VA 23188Off Market

- $347,4003 bd2 ba1.7k sqft4615 Revolutionary Way, Williamsburg, VA 23188Off Market
- $354,4003 bd3 ba1.7k sqft4619 Revolutionary Way, Williamsburg, VA 23188Off Market
- $344,8003 bd2 ba1.7k sqft6556 Battlefield Dr, Williamsburg, VA 23188Off Market
- $351,3003 bd2 ba1.7k sqft4623 Revolutionary Way, Williamsburg, VA 23188Off Market
- $307,1003 bd2 ba1.4k sqft6552 Battlefield Dr, Williamsburg, VA 23188Off Market
- $305,1003 bd2 ba1.4k sqft6548 Battlefield Dr, Williamsburg, VA 23188Off Market
Nearby schools
GreatSchools rating
- 7/10Norge Elementary SchoolGrades: PK-5Distance: 1.6 mi
- 6/10Toano Middle SchoolGrades: 6-8Distance: 3.3 mi
- 6/10Warhill High SchoolGrades: 9-12Distance: 0.7 mi
Schools provided by the listing agent
- Elementary: Norge Elementary
- Middle: Toano Middle
- High: Warhill
Source: REIN Inc.. This data may not be complete. We recommend contacting the local school district to confirm school assignments for this home.


Get pre-qualified for a loan
At Zillow Home Loans, we can pre-qualify you in as little as 5 minutes with no impact to your credit score.An equal housing lender. NMLS #10287.
Sell for more on Zillow
Get a Zillow Showcase℠ listing at no additional cost and you could sell for .
$332,600
2% more
+$6,652
With Zillow Showcase(estimated)
$339,252
- Virginia
- James City County
- Williamsburg
- 23188
- 4601 Revolutionary Way
Nearby cities
Nearby zip codes
Other Williamsburg Topics
