Skip main navigation
Off market
  • $506,100

    4601 Rollingwood Dr, Durham, NC 27713

    4beds
    2baths
    2,477sqft
    SingleFamily
    Built in 1985
    0.25 Acres Lot
    $506,100 Zestimate®
    $204/sqft
    $2,712 Estimated rent

    Home value

    $506,100

    $461,000 - $552,000

    $2,712/mo

    Zestimate® history
    Loading
    Loading...

    Owner options

    List your home for rent

    $2,712/mo

    Rent Zestimate®

    Find your next renter with Zillow Rental Manager. Plus, with online applications, you can quickly screen prospective tenants – for free.

    Learn more

    $2,712/mo

    Rent Zestimate®

    Refinance and save

    $3,107/mo

    Est. payment

    Refinancing to a lower rate could help reduce your monthly payments and save thousands over the life of the loan.

    See today's rates

    $3,107/mo

    Est. payment

    Explore your selling options

    Work with a Zillow partner agent

    Leverage their expertise and Zillow's premium Showcase listings to get your home seen by more buyers.

    Get started

    List with your own agent

    Get your home in front of millions of buyers by listing it on Zillow.

    Learn how to do it

    Sell it yourself

    Take full control of how buyers see your home on Zillow by listing For Sale by Owner (FSBO).

    List your home

    What's special

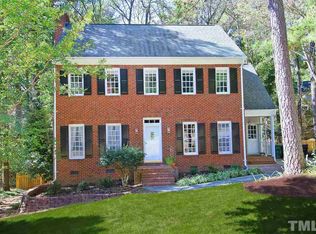
    Beautiful Recently Updated 2 Story Cape Cod 4 bedroom, 2.5 bathMove-In Ready , Available Immediately!!Must see this Custom built, 2,447 Square Foot beautiful home in popular Woodcroft Neighborhood!! The home is located in a quiet area with very nice neighbors. If you are looking for a quality house close to Hwy 55 and I-40 this is likely one of the best choices you can find for its location. It is 10 min from RTP, 12 min to Airport, very convenient to Duke, UNC and 1.5 miles from South Point Mall. You will be amazed at the abundant space in this home. First floor boasts: Master bedroom (13x14) with adjoining bath, 2 additional bedrooms (10X12 sizes each), full bath off hallway, laundry closet with W/D hookup, large living room(15x19) with floor to ceiling brick wood burning fireplace, formal dining room with hardwood floors and French doors, kitchen (8x12) with electric range/ side by side refrigerator/dishwasher, bright separate large breakfast room(10X12) with large Palladian window overlooking a wooded lot.The second floor has: beautiful second Master bedroom suite (12X17) with large Jacuzzi bath, a study (8X12), bath, and a bonus room (15x19) with 2 skylights. Lots of storage and all bedrooms with oversized closets, Dual zone heat & air, large deck off breakfast room. Wooded backyard. New carpets, recently painted, new flooring in kitchen, breakfast room, and bath, new stone kitchen countertops, new roof and new house siding. Tenants can have access to Woodcroft Community Swim and Tennis Club (for additional membership fees) Prefer No Pets, however willing to consider on individual basisMinimum 12 month leaseCompleted Application, credit report, and 2 months pay stubs must be provided. One month rent and one month security deposit required at lease signing. I would love to show the home to serious applicants. Respond to this ad by emailMust complete application, provide credit report, provide most recent 2 months pay stubs, all adults living in home must be on lease. At lease signing 1st months rent and security deposit due

    This property is off market, which means it's not currently listed for sale or rent on Zillow. This may be different from what's available on other websites or public sources.

    Facts & features

    Interior

    Bedrooms & bathrooms
    • Bedrooms: 4
    • Bathrooms: 2.5
    Heating
    • Forced air
    Cooling
    • Central
    Appliances
    • Included: Dishwasher, Garbage disposal, Range / Oven, Refrigerator
    Features
    • Flooring: Tile, Hardwood
    • Has fireplace: Yes
    Interior area
    • Total interior livable area: 2,477 sqft

    Property

    Parking
    • Parking features: Carport, Off-street
    Lot
    • Size: 0.25 Acres
    Details
    • Parcel number: 144105

    Construction

    Type & style
    • Home type: SingleFamily
    Materials
    • Frame
    Condition
    • Year built: 1985

    Community & HOA

    HOA
    • Has HOA: Yes
    • HOA fee: $20 monthly
    Location
    • Region: Durham

    Financial & listing details

    • Price per square foot: $204/sqft
    • Tax assessed value: $515,145
    • Annual tax amount: $5,107

    Price history

    DateEventPrice
    3/20/2021Listing removed--
    Source: Owner Report a problem
    9/29/2014Listing removed$1,450$1/sqft
    Source: Owner Report a problem
    9/14/2014Listed for rent$1,450$1/sqft
    Source: Owner Report a problem

    Public tax history

    YearProperty taxesTax assessment
    2025$5,107 +20%$515,145 +68.8%
    2024$4,256 +6.5%$305,140
    2023$3,997 +2.3%$305,140
    2022$3,906 +0.5%$305,140
    2021$3,887 +2.4%$305,140
    2020$3,796 $305,140
    2019$3,796 $305,140 +19.9%
    2018$3,796 +10.7%$254,560
    2017$3,428 +3.5%$254,560
    2016$3,312 $254,560 +22.5%
    2015$3,312 +15.2%$207,763
    2014$2,876 $207,763
    2013-- $207,763
    2012-- $207,763
    2011$2,708 +0.4%$207,763
    2010$2,696 +4%$207,763
    2009$2,593 $207,763
    2008$2,593 +8.4%$207,763 +22.7%
    2007$2,391 +1.4%$169,358
    2006$2,357 $169,358
    2005$2,357 +1.4%$169,358
    2004$2,325 $169,358
    Find assessor info on the county website

    Neighborhood: 27713

    Nearby schools

    GreatSchools rating
    Get a cash offer in 3 minutes
    Find out how much your home could sell for in as little as 3 minutes with a no-obligation cash offer.
    Estimated market value
    $506,100
    Get a cash offer in 3 minutes
    Find out how much your home could sell for in as little as 3 minutes with a no-obligation cash offer.
    Estimated market value
    $506,100