Located in the sought-after Quail Creek neighborhood, this lovely all-brick home offers comfortable living, beautiful details, and wonderful neighborhood amenities, including a swimming pool, tennis courts, clubhouse, and weekly trash service.The open kitchen and great room create a welcoming space that's perfect for everyday living and entertaining. The kitchen features a large center island, pantry with convenient pull-out shelves, and all appliances are included. Wood flooring extends throughout the main living areas and hallway.The formal dining room features tall ceilings and crown molding, while the spacious great room also showcases crown molding along with a cozy gas-log fireplace.The primary suite includes a private bath with two closets, a garden tub, and a double-sink vanity. Two additional bedrooms share a nicely appointed hall bath. There are tile floors in both bathrooms.One of the highlights of this home is the heated and cooled sunroom overlooking the backyard--a wonderful space to enjoy throughout the year. Step outside to a patio and partially fenced yard, perfect for relaxing or entertaining.The all-brick exterior is enhanced by attractive herringbone brick accents on the front porch and exterior, adding extra character and curb appeal. A spacious three-car garage completes this wonderful home.
Pending
$339,900
4601 S Quail Creek Avenue, Springfield, MO 65810
3beds
2,041sqft
Single Family Residence
Built in 1995
0.27 Acres Lot
$-- Zestimate®
$167/sqft
$47/mo HOA
What's special
- 11 days
- 65
- 0
Zillow last checked:
Listing updated:
Listed by:
Kirk Hewitt 417-844-4496,
AMAX Real Estate,
Barbara Hewitt 417-844-7662,
AMAX Real Estate
Source: SOMOMLS as distributed by MLS GRID,MLS#: 60334886
Facts & features
Interior
Bedrooms & bathrooms
- Bedrooms: 3
- Bathrooms: 2
- Full bathrooms: 2
Rooms
- Room types: Great Room, Pantry, Sun Room
Primary bedroom
- Area: 220.32
- Dimensions: 16.2 x 13.6
Bedroom 2
- Area: 135.34
- Dimensions: 13.4 x 10.1
Bedroom 3
- Area: 125
- Dimensions: 12.5 x 10
Primary bathroom
- Area: 150.8
- Dimensions: 11.6 x 13
Dining room
- Area: 140.4
- Dimensions: 12 x 11.7
Great room
- Area: 379.48
- Dimensions: 21.2 x 17.9
Other
- Area: 284.2
- Dimensions: 24.5 x 11.6
Utility room
- Area: 54.28
- Dimensions: 9.2 x 5.9
Heating
- Central, Natural Gas
Cooling
- Attic Fan, Ceiling Fan(s), Central Air
Appliances
- Included: Dishwasher, Gas Water Heater, Free-Standing Electric Oven, Dryer, Washer, Microwave, Refrigerator, Disposal
- Laundry: Main Level, W/D Hookup
Features
- Crown Molding, Internet - Cable, High Ceilings, Tile Counters, Walk-In Closet(s), Walk-in Shower, High Speed Internet
- Flooring: Carpet, Tile, Hardwood
- Windows: Drapes, Double Pane Windows, Shutters
- Has basement: No
- Attic: Partially Floored,Pull Down Stairs
- Has fireplace: Yes
- Fireplace features: Gas, Great Room
Interior area
- Total structure area: 2,041
- Total interior livable area: 2,041 sqft
- Finished area above ground: 2,041
- Finished area below ground: 0
Property
Parking
- Total spaces: 3
- Parking features: Driveway, On Street, Garage Faces Front, Garage Door Opener
- Attached garage spaces: 3
- Has uncovered spaces: Yes
Features
- Levels: One
- Stories: 1
- Patio & porch: Patio, Front Porch
- Exterior features: Rain Gutters, Cable Access
- Pool features: Community
- Fencing: Partial,Wood
Lot
- Size: 0.27 Acres
- Dimensions: 82 x 139
- Features: Sprinklers In Front, Sprinklers In Rear, Easements
Details
- Parcel number: 1814300071
Construction
Type & style
- Home type: SingleFamily
- Architectural style: Ranch
- Property subtype: Single Family Residence
Materials
- Brick
- Foundation: Permanent, Crawl Space
- Roof: Composition
Condition
- Year built: 1995
Utilities & green energy
- Sewer: Public Sewer
- Water: Public
- Utilities for property: Cable Available
Green energy
- Energy efficient items: HVAC, High Efficiency - 90%+, Thermostat
Community & HOA
Community
- Security: Smoke Detector(s)
- Subdivision: Quail Creek
HOA
- Services included: Play Area, Swimming, Basketball Court, Clubhouse, Trash, Tennis Court(s)
- HOA fee: $561 annually
- HOA phone: 417-353-5131
Location
- Region: Springfield
Financial & listing details
- Price per square foot: $167/sqft
- Tax assessed value: $269,400
- Annual tax amount: $2,550
- Date on market: 9/25/2026
- Listing terms: Cash,Conventional
- Road surface type: Asphalt
Estimated market value
Not available
Estimated sales range
Not available
$2,117/mo
Price history
| Date | Event | Price |
|---|---|---|
| 9/25/2026 | Pending sale | $339,900+54.6%$167/sqft |
Source:  SOMOMLS as distributed by MLS GRID #60334886 Report a problem SOMOMLS as distributed by MLS GRID #60334886 Report a problem | ||
| 6/9/2012 | Listing removed | $219,900$108/sqft |
Source: Murney Associates, Realtors #1205007 Report a problem | ||
| 6/1/2012 | Price change | $219,900-2.2%$108/sqft |
Source: Murney Associates, Realtors #1205007 Report a problem | ||
| 5/12/2012 | Price change | $224,900-2.2%$110/sqft |
Source: Murney Associates, Realtors #1205007 Report a problem | ||
| 4/13/2012 | Listed for sale | $229,900$113/sqft |
Source: Active Website #1205007 Report a problem | ||
| 8/16/2007 | Sold | -- |
Source: Public Record Report a problem | ||
| 6/14/2002 | Sold | -- |
Source: Agent Provided Report a problem | ||
| 4/6/2001 | Sold | -- |
Source: Agent Provided Report a problem | ||
Public tax history
| Year | Property taxes | Tax assessment |
|---|---|---|
| 2025 | $2,550 +4.6% | $51,190 +12.6% |
| 2024 | $2,438 +0.6% | $45,450 |
| 2023 | $2,425 +10.2% | $45,450 +12.8% |
| 2022 | $2,201 +0% | $40,300 |
| 2021 | $2,201 +1.6% | $40,300 +6.2% |
| 2020 | $2,167 +11.3% | $37,940 +8.1% |
| 2018 | $1,947 +4.7% | $35,090 +3.4% |
| 2017 | $1,860 | $33,930 |
| 2016 | $1,860 | $33,930 |
| 2015 | $1,860 +0.9% | $33,930 +2.4% |
| 2014 | $1,843 | $33,140 -5.6% |
| 2012 | -- | $35,110 |
| 2011 | -- | $35,110 +0.5% |
| 2010 | -- | $34,920 |
| 2006 | $1,444 | $34,920 |
| 2005 | $1,444 +3.4% | $34,920 +13.2% |
| 2004 | $1,397 +0.4% | $30,860 |
| 2003 | $1,391 +1.5% | $30,860 |
| 2002 | $1,371 +3.5% | $30,860 |
| 2001 | $1,325 | $30,860 |
Find assessor info on the county website
Monthly payment
Est. payment
Payment breakdown
Explore the cost of this home by adjusting the details. Changes won't be saved.Climate risks
Neighborhood: 65810
Nearby schools
Schools provided by the listing agent
- Elementary: SGF-Wanda Gray/Wilsons
- Middle: SGF-Cherokee
- High: SGF-Kickapoo
Source: SOMOMLS as distributed by MLS GRID. This data may not be complete. We recommend contacting the local school district to confirm school assignments for this home.
Similar homes
- $338,0004 bd3 ba2.3k sqft5761 S Fairview Avenue, Springfield, MO 65810Active
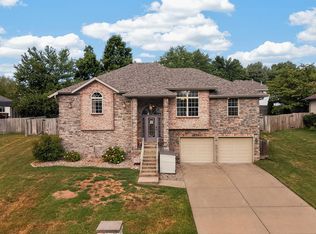
 MLS ID #60335006, Terence L Arrington, Alpha Realty MO, LLC. SOMOMLS as distributed by MLS GRID
 - $314,9003 bd2 ba1.8k sqft4668 S Warren Road, Springfield, MO 65810Active
 MLS ID #60334331, Ogden Bolin Real Estate Group, Murney Associates - Nixa. SOMOMLS as distributed by MLS GRID
 - $375,0003 bd2 ba2.1k sqft4571 S Park Avenue, Springfield, MO 65810Active
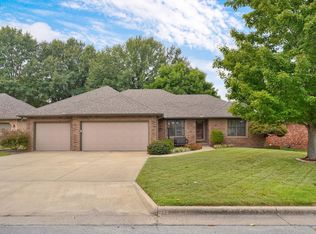 MLS ID #60334605, Revoir Real Estate Group, Epique Realty. SOMOMLS as distributed by MLS GRID
 - $349,9003 bd2 ba1.9k sqft2371 W Allen Drive, Springfield, MO 65810Active
 MLS ID #60332449, Kristen Smith, Keller Williams Local. SOMOMLS as distributed by MLS GRID
 - $299,9003 bd3 ba2.3k sqft1987 W Arlington Street, Springfield, MO 65810ActiveMLS ID #60334916, Carron King, Murney Associates - Primrose. SOMOMLS as distributed by MLS GRID
- $359,9003 bd3 ba2.8k sqft345 E Lafayette Street, Springfield, MO 65810ActiveMLS ID #60331143, Tammy Upton, Murney Associates - Primrose. SOMOMLS as distributed by MLS GRID
- $385,0003 bd3 ba2.3k sqft760 W Sherwood Drive, Springfield, MO 65810Active w/ContingencyMLS ID #60329622, Cathy Shepherd, Murney Associates - Primrose. SOMOMLS as distributed by MLS GRID
- $339,9004 bd3 ba2.3k sqft5646 S Jefferson Avenue, Springfield, MO 65810ActiveMLS ID #60328814, Laurel Bryant, Murney Associates - Primrose. SOMOMLS as distributed by MLS GRID
- $394,9004 bd3 ba2.4k sqft817 E Gaslight Drive, Springfield, MO 65810ActiveMLS ID #60335572, Jeff Jones, Murney Associates - Primrose. SOMOMLS as distributed by MLS GRID
- $349,9003 bd3 ba2.5k sqft4951 S Palmer Avenue, Springfield, MO 65804ActiveMLS ID #60335360, Langston Group, Murney Associates - Primrose. SOMOMLS as distributed by MLS GRID
- $349,9003 bd2 ba1.9k sqft4115 S Fairway Avenue, Springfield, MO 65804ActiveMLS ID #60335697, Jason + Elle Realtors, Society Real Estate LLC. SOMOMLS as distributed by MLS GRID
- $319,9003 bd2 ba1.6k sqft5632 S Newton Avenue, Springfield, MO 65810ActiveMLS ID #60328122, Liza McLean, The Firm Real Estate, LLC. SOMOMLS as distributed by MLS GRID
- $314,9004 bd3 ba1.9k sqft1185 W Grayrock Drive, Springfield, MO 65810ActiveMLS ID #60334102, MARK it SOLD Homes Group, Keller Williams Local. SOMOMLS as distributed by MLS GRID
- $339,9994 bd3 ba2.4k sqft5529 S Dollison Avenue, Springfield, MO 65810Active w/ContingencyMLS ID #60331458, 417realestate.com, Real Broker, LLC. SOMOMLS as distributed by MLS GRID
- $354,0004 bd2 ba2k sqft3207 W Aussie Court, Springfield, MO 65810ActiveMLS ID #60328571, Christina He, TurnKey Real Estate Sales and Management. SOMOMLS as distributed by MLS GRID
- $425,0003 bd2 ba2k sqft4462 S Frisco Trails Road, Springfield, MO 65810ActiveMLS ID #60335522, David Sheets, Mossy Oak Properties - Missouri Farm & Home. SOMOMLS as distributed by MLS GRID
- $355,0003 bd3 ba3k sqft377 E Degraffenreid Street, Springfield, MO 65810Active w/ContingencyMLS ID #60328484, Michelle Cantrell, Cantrell Real Estate. SOMOMLS as distributed by MLS GRID
- $299,9004 bd2 ba1.5k sqft5714 S Lexington Avenue, Springfield, MO 65810ActiveMLS ID #60334083, Paul A Dizmang, Dizmang Associates. SOMOMLS as distributed by MLS GRID
