BRAND NEW ROOF! VERY MOTIVATED SELLERS!! Welcome to this beautifully updated 3 bedroom, 2 bath home with a den on a desirable corner lot in Port St. Lucie! Step inside to an inviting open floor plan featuring an updated kitchen with modern finishes and plenty of storage. The split bedroom layout includes a spacious primary suite and a convenient Jack & Jill bathroom connecting the guest bedrooms. The versatile den is perfect for a home office, playroom, or extra living space. Outside, enjoy the privacy and curb appeal of the corner lot, ideal for entertaining or relaxing. Conveniently located near shopping, dining, schools, and highways—this home combines comfort, function, and style!
Sold for $430,000
$430,000
4601 SW Wade Drive, Port St Lucie, FL 34953
3beds
2,216sqft
Single Family Residence
Built in 2005
0.33 Acres Lot
$427,500 Zestimate®
$194/sqft
$2,869 Estimated rent
Home value
$427,500
$385,000 - $475,000
$2,869/mo
Zestimate® history
Owner options
List your home for rent
$2,869/mo
Rent Zestimate®
Find your next renter with Zillow Rental Manager. Plus, with online applications, you can quickly screen prospective tenants – for free.
$2,869/mo
Rent Zestimate®
Refinance and save
$3,109/mo
Est. payment
Refinancing to a lower rate could help reduce your monthly payments and save thousands over the life of the loan.
$3,109/mo
Est. payment
Explore your selling options
Work with a Zillow partner agent
Leverage their expertise and Zillow's premium Showcase listings to get your home seen by more buyers.
Get startedList with your own agent
Get your home in front of millions of buyers by listing it on Zillow.
Learn how to do itSell it yourself
Take full control of how buyers see your home on Zillow by listing For Sale by Owner (FSBO).
List your homeWhat's special
Inviting open floor planSpacious primary suiteDesirable corner lot
Zillow last checked:
Listing updated:
Listed by:
Crystal Michelle Cardenas PA 561-801-1165,
Southern Key Realty,
Jasmine Guido 772-301-5101,
Southern Key Realty
Bought with:
Luciana De Oliveira, 3090311
Real Estate Solutions Today
Source: BeachesMLS,MLS#: R11119044 Originating MLS: BeachesMLS
Originating MLS: BeachesMLSFacts & features
Interior
Bedrooms & bathrooms
- Bedrooms: 3
- Bathrooms: 2
- Full bathrooms: 2
- Main level bathrooms: 2
- Main level bedrooms: 3
Primary bedroom
- Level: Main
- Area: 224
- Dimensions: 16 X 14
Bedroom 2
- Level: Main
- Area: 132
- Dimensions: 12 X 11
Bedroom 3
- Level: Main
- Area: 143
- Dimensions: 13 X 11
Den
- Level: Main
- Area: 143
- Dimensions: 13 X 11
Dining room
- Level: Main
- Area: 208
- Dimensions: 16 X 13
Kitchen
- Level: Main
- Area: 156
- Dimensions: 13 X 12
Living room
- Level: Main
- Area: 320
- Dimensions: 20 X 16
Heating
- Central
Cooling
- Central Air
Appliances
- Included: Dryer, Dishwasher, Electric Range, Electric Water Heater, Disposal, Ice Maker, Microwave, Refrigerator, Water Softener Owned, Water Heater, Washer
- Laundry: Inside, Laundry Closet
Features
- Attic, Breakfast Area, Bathtub, Dining Area, Separate/Formal Dining Room, Dual Sinks, Garden Tub/Roman Tub, High Ceilings, Kitchen Island, Main Level Primary, Pantry, Pull Down Attic Stairs, Split Bedrooms, Soaking Tub, Separate Shower, Walk-In Closet(s)
- Flooring: Vinyl
- Attic: Pull Down Stairs
Interior area
- Total structure area: 2,885
- Total interior livable area: 2,216 sqft
Property
Parking
- Total spaces: 2
- Parking features: Attached, Garage, Garage Door Opener
- Attached garage spaces: 2
Features
- Levels: One
- Stories: 1
- Entry location: Entry Level Living Area Y
- Patio & porch: Covered, Patio
- Exterior features: Outdoor Living Area, Room For Pool
- Waterfront features: None
Lot
- Size: 0.33 Acres
- Features: Corner Lot, 1/4 to 1/2 Acre Lot, Sprinklers Automatic, Sprinkler System
Details
- Parcel number: 342066025530002
- Zoning: RS-2PS
Construction
Type & style
- Home type: SingleFamily
- Architectural style: Colonial
- Property subtype: Single Family Residence
Materials
- Block
- Roof: Composition,Shingle
Condition
- Resale
- New construction: No
- Year built: 2005
Utilities & green energy
- Electric: 3 Phase
- Sewer: Septic Tank
- Water: Public
- Utilities for property: Water Available
Community & HOA
Community
- Security: Smoke Detector(s)
- Subdivision: PORT ST LUCIE SECTION 33
HOA
- Has HOA: No
- Amenities included: None
Location
- Region: Port Saint Lucie
Financial & listing details
- Price per square foot: $194/sqft
- Tax assessed value: $372,500
- Annual tax amount: $2,552
- Date on market: 8/28/2025
- Cumulative days on market: 198 days
- Listing terms: Cash,Conventional,FHA,VA Loan
Price history
| Date | Event | Price |
|---|---|---|
| 4/22/2026 | Sold | $430,000-5.5%$194/sqft |
Source:  BeachesMLS #R11119044 Report a problem BeachesMLS #R11119044 Report a problem | ||
| 2/10/2026 | Price change | $455,000-2.2%$205/sqft |
Source: BeachesMLS #RX-11119044 Report a problem | ||
| 9/24/2025 | Price change | $465,000-2.1%$210/sqft |
Source: BeachesMLS #RX-11119044 Report a problem | ||
| 9/10/2025 | Price change | $475,000-1%$214/sqft |
Source: BeachesMLS #RX-11119044 Report a problem | ||
| 8/28/2025 | Listed for sale | $480,000+240.7%$217/sqft |
Source: BeachesMLS #RX-11119044 Report a problem | ||
| 1/4/2010 | Sold | $140,900+8.5%$64/sqft |
Source: Public Record Report a problem | ||
| 10/9/2009 | Listed for sale | $129,900-52.3%$59/sqft |
Source: foreclosure.com Report a problem | ||
| 9/9/2005 | Sold | $272,200+1137.3%$123/sqft |
Source: Public Record Report a problem | ||
| 12/18/2003 | Sold | $22,000$10/sqft |
Source: Public Record Report a problem | ||
Public tax history
| Year | Property taxes | Tax assessment |
|---|---|---|
| 2025 | $2,648 +3.8% | $132,751 +2.9% |
| 2024 | $2,553 +2.8% | $129,010 +3% |
| 2023 | $2,482 +5.3% | $125,253 +3% |
| 2022 | $2,356 +4.3% | $121,605 +3% |
| 2021 | $2,259 -9.3% | $118,064 +1.4% |
| 2020 | $2,490 | $116,434 +2.3% |
| 2019 | $2,490 +1.2% | $113,817 +1.9% |
| 2018 | $2,460 +5.1% | $111,695 -40% |
| 2017 | $2,340 +1.3% | $186,300 +13% |
| 2016 | $2,310 +1.5% | $164,800 +20.6% |
| 2015 | $2,275 -0.7% | $136,600 +29.4% |
| 2014 | $2,292 | $105,560 +1.5% |
| 2013 | -- | $104,000 -3.3% |
| 2012 | -- | $107,600 -5.7% |
| 2011 | -- | $114,100 -4.2% |
| 2010 | -- | $119,100 -11.8% |
| 2009 | -- | $135,100 -29.1% |
| 2008 | -- | $190,500 -21.7% |
| 2007 | -- | $243,300 -4.3% |
| 2006 | -- | $254,100 +375% |
| 2005 | -- | $53,500 +114% |
| 2004 | -- | $25,000 |
| 2003 | -- | -- |
| 2002 | -- | -- |
| 2001 | -- | -- |
| 2000 | -- | -- |
Find assessor info on the county website
Neighborhood: Woodland Trails
Nearby homes
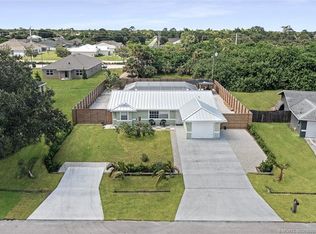
- $365,7003 bd2 ba1.1k sqft4609 SW Wade Dr, Port Saint Lucie, FL 34953Off Market
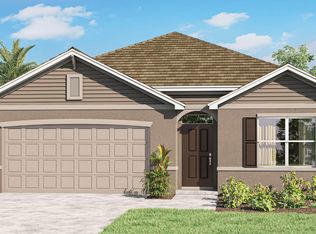
- $422,2303 bd2 ba1.9k sqft862 SW Becker Rd, Port Saint Lucie, FL 34953Sold
- $15,3000.318 Acres4601 SW Vahalla St, Port Saint Lucie, FL 34953Off Market
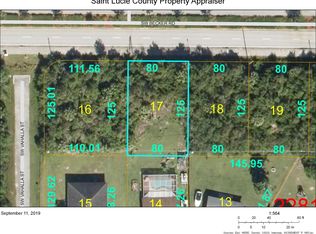
- $250,00010,018.8 Square Feet850 SW Becker Rd, Port Saint Lucie, FL 34953Lot/Land
- $479,0000.25 Acres4625 SW Vahalla St, Port Saint Lucie, FL 34953Off Market
- $309,7003 bd2 ba1k sqft4617 SW Wade Dr, Port Saint Lucie, FL 34953Off Market
- $401,2004 bd2 ba1.8k sqft4618 SW Vahalla St, Port Saint Lucie, FL 34953Off Market
- $400,9004 bd2 ba1.8k sqft4618 SW Vahalla St, Pt Saint Lucie, FL 34953Off Market
Nearby schools
GreatSchools rating
- 9/10Morningside Elementary SchoolGrades: PK-5Distance: 6.7 mi
- 7/10Southport Middle SchoolGrades: 6-8Distance: 6.2 mi
- 5/10Treasure Coast High SchoolGrades: 9-12Distance: 2.6 mi
Schools provided by the listing agent
- Elementary: Windmill Point
- Middle: Manatee Academy K-8
- High: Treasure Coast
Source: BeachesMLS. This data may not be complete. We recommend contacting the local school district to confirm school assignments for this home.
Get a cash offer in 3 minutes
Find out how much your home could sell for in as little as 3 minutes with a no-obligation cash offer.
Estimated market value
$427,500
Get a cash offer in 3 minutes
Find out how much your home could sell for in as little as 3 minutes with a no-obligation cash offer.
Estimated market value
$427,500
- Florida
- Saint Lucie County
- Port Saint Lucie
- 34953
- Woodland Trails
- 4601 SW Wade Drive
Nearby cities
Nearby neighborhoods
Nearby zip codes
Other Port Saint Lucie Topics
- Apartments for Rent in 34953
- Houses for Sale in 34953
- Houses for Rent in 34953
- 34953 Real Estate
- Port Saint Lucie Condos
- Houses for Sale in Port Saint Lucie
- Newest Listings in Port Saint Lucie
- Port Saint Lucie Home Values
- Port Saint Lucie Real Estate Agents
- Port Saint Lucie Refinance
- Port Saint Lucie Mortgage Rates
