Situated in the highly sought-after Wellington of Flower Mound (Wichita Chase), here is a lifestyle opportunity
that belongs at the top of every active home buyer’s list. This captivating charmer displays a warm curb
appeal. Step inside into an open-layout interior that includes custom, hand-scraped hardwoods in the foyer,
master bedroom, office and living spaces. The vaulted ceilings add comfortable airflow and a sense of
spaciousness. The stylish, updated kitchen is gorgeous with an island and quartz counters. The restful primary
bedroom includes a private bath with a walk-in closet, separate tub and shower. The master bathroom was
renovated at the same time as the kitchen. The other three bedrooms and large game room (with added
storage space) are situated on the second floor. The HVAC System was fully replaced and upgraded in 2022,
and a new roof was installed in 2024, including gutters and exterior paint. The attractive and colorful
landscaping maximizes the value of the expansive yard. The irrigation system is well-designed with separate
grass & bed zones, a French drain is installed in in the back yard, and, the upgraded gutter system channels
water away from the home. Your outdoor furniture transforms the large, stained concrete patio into an open-
air lounge - - ideal for socializing, or for relaxing after a productive day. The patio’s stone fireplace will keep
conversations lively into the evening. This well-maintained one owner home is a must see! Schedule a showing today.
Sold
Price Unknown
4601 Saint Clair Ct, Flower Mound, TX 75022
4beds
3,431sqft
Single Family Residence
Built in 2005
0.27 Acres Lot
$831,500 Zestimate®
$--/sqft
$3,998 Estimated rent
Home value
$831,500
$782,000 - $890,000
$3,998/mo
Zestimate® history
Owner options
List your home for rent
$3,998/mo
Rent Zestimate®
Find your next renter with Zillow Rental Manager. Plus, with online applications, you can quickly screen prospective tenants – for free.
$3,998/mo
Rent Zestimate®
Refinance and save
$495/mo
Est. payment
Refinancing to a lower rate could help reduce your monthly payments and save thousands over the life of the loan.
$495/mo
Est. payment
Explore your selling options
Work with a Zillow partner agent
Leverage their expertise and Zillow's premium Showcase listings to get your home seen by more buyers.
Get startedList with your own agent
Get your home in front of millions of buyers by listing it on Zillow.
Learn how to do itSell it yourself
Take full control of how buyers see your home on Zillow by listing For Sale by Owner (FSBO).
List your homeWhat's special
Expansive yardVaulted ceilingsLarge game roomSeparate tub and showerIsland and quartz countersCustom hand-scraped hardwoodsIrrigation system
Zillow last checked:
Listing updated:
Listed by:
Steven Robin 0723310 972-390-0000,
RE/MAX Town & Country 972-390-0000
Bought with:
Nagasereeniv Talluri
R2 Realty LLC
Source: NTREIS,MLS#: 20895868
Facts & features
Interior
Bedrooms & bathrooms
- Bedrooms: 4
- Bathrooms: 4
- Full bathrooms: 3
- 1/2 bathrooms: 1
Primary bedroom
- Features: Ceiling Fan(s), Dual Sinks, En Suite Bathroom, Separate Shower, Walk-In Closet(s)
- Level: First
- Dimensions: 18 x 17
Bedroom
- Features: Ceiling Fan(s), En Suite Bathroom
- Level: Second
- Dimensions: 13 x 12
Bedroom
- Features: Ceiling Fan(s)
- Level: Second
- Dimensions: 12 x 11
Bedroom
- Features: Ceiling Fan(s)
- Level: Second
- Dimensions: 12 x 11
Breakfast room nook
- Level: First
- Dimensions: 12 x 11
Dining room
- Level: First
- Dimensions: 15 x 11
Game room
- Features: Ceiling Fan(s), Other
- Level: Second
- Dimensions: 24 x 14
Kitchen
- Features: Built-in Features, Ceiling Fan(s), Eat-in Kitchen, Granite Counters, Kitchen Island
- Level: First
- Dimensions: 15 x 14
Laundry
- Features: Built-in Features, Utility Sink
- Level: First
- Dimensions: 13 x 6
Living room
- Features: Ceiling Fan(s), Fireplace
- Level: First
- Dimensions: 21 x 18
Office
- Features: Built-in Features, Ceiling Fan(s)
- Level: First
- Dimensions: 13 x 11
Heating
- Fireplace(s), Natural Gas
Cooling
- Central Air
Appliances
- Included: Double Oven, Dishwasher, Electric Oven, Gas Cooktop, Disposal, Vented Exhaust Fan
- Laundry: Washer Hookup, Electric Dryer Hookup
Features
- Built-in Features, Cathedral Ceiling(s), Decorative/Designer Lighting Fixtures, Double Vanity, Eat-in Kitchen, Granite Counters, High Speed Internet, Kitchen Island, Cable TV, Vaulted Ceiling(s), Natural Woodwork, Walk-In Closet(s)
- Flooring: Luxury Vinyl Plank, Tile, Wood
- Has basement: No
- Number of fireplaces: 2
- Fireplace features: Den, Gas Log, Gas Starter, Outside, Stone, Wood Burning
Interior area
- Total interior livable area: 3,431 sqft
Property
Parking
- Total spaces: 6
- Parking features: Concrete, Door-Multi, Door-Single, Garage, Garage Door Opener, Inside Entrance, Garage Faces Side
- Attached garage spaces: 3
- Carport spaces: 3
- Covered spaces: 6
Features
- Levels: Two
- Stories: 2
- Patio & porch: Covered
- Exterior features: Gas Grill, Lighting, Outdoor Living Area, Rain Gutters
- Pool features: None, Community
- Spa features: Community
- Fencing: Back Yard,Fenced,Wrought Iron
Lot
- Size: 0.27 Acres
- Features: Back Yard, Cul-De-Sac, Interior Lot, Lawn, Landscaped, Subdivision, Sprinkler System, Few Trees
- Residential vegetation: Grassed
Details
- Parcel number: R247556
Construction
Type & style
- Home type: SingleFamily
- Architectural style: Traditional,Detached
- Property subtype: Single Family Residence
Materials
- Brick, Fiber Cement, Rock, Stone, Wood Siding
- Foundation: Slab
- Roof: Asphalt
Condition
- Year built: 2005
Utilities & green energy
- Sewer: Public Sewer
- Water: Public
- Utilities for property: Natural Gas Available, Sewer Available, Separate Meters, Water Available, Cable Available
Green energy
- Energy efficient items: Insulation
Community & HOA
Community
- Features: Clubhouse, Fitness Center, Other, Playground, Park, Pickleball, Pool, Sidewalks, Tennis Court(s), Trails/Paths, Curbs
- Security: Carbon Monoxide Detector(s), Smoke Detector(s)
- Subdivision: Wichita Chase Ph Three
HOA
- Has HOA: Yes
- Services included: All Facilities
- HOA fee: $495 semi-annually
- HOA name: Wellington of Flower Mound
- HOA phone: 972-458-2200
Location
- Region: Flower Mound
Financial & listing details
- Tax assessed value: $837,304
- Annual tax amount: $11,334
- Date on market: 4/17/2025
- Cumulative days on market: 5 days
- Listing terms: Cash,Conventional,FHA,Other,VA Loan
- Exclusions: Detached yard art (e.g. rock art, glass art etc.) Flower pots & broken flower pots in flower beds. Petrified wood pieces in the beds & yard.
Price history
| Date | Event | Price |
|---|---|---|
| 5/22/2025 | Sold | -- |
Source: NTREIS #20895868 Report a problem | ||
| 4/30/2025 | Pending sale | $850,000$248/sqft |
Source: NTREIS #20895868 Report a problem | ||
| 4/23/2025 | Contingent | $850,000$248/sqft |
Source: NTREIS #20895868 Report a problem | ||
| 4/17/2025 | Listed for sale | $850,000$248/sqft |
Source: NTREIS #20895868 Report a problem | ||
Public tax history
| Year | Property taxes | Tax assessment |
|---|---|---|
| 2025 | $14,159 +43.7% | $837,304 +25.1% |
| 2024 | $9,851 +10.9% | $669,493 +10% |
| 2023 | $8,886 | $608,630 +10% |
| 2022 | -- | $553,300 +2.4% |
| 2021 | $9,352 -2.4% | $540,528 +8.8% |
| 2020 | $9,581 +0.8% | $497,000 +0.4% |
| 2019 | $9,508 +3.1% | $495,000 +7.1% |
| 2018 | $9,221 +5% | $462,000 +4.3% |
| 2017 | $8,778 | $443,000 +2.2% |
| 2016 | $8,778 -2.8% | $433,384 +1.9% |
| 2015 | $9,030 | $425,500 +0.6% |
| 2014 | $9,030 | $422,782 +10% |
| 2013 | $9,030 | $384,347 -0.8% |
| 2012 | -- | $387,406 -0.8% |
| 2011 | -- | $390,499 -1.6% |
| 2010 | -- | $396,682 -3.8% |
| 2009 | -- | $412,327 +7.1% |
| 2007 | -- | $384,964 +413.3% |
| 2005 | $1,856 | $75,000 |
| 2004 | -- | $75,000 +2.2% |
| 2003 | -- | $73,355 |
Find assessor info on the county website
Neighborhood: Wichita Chase
Nearby homes
- $859,2004 bd3 ba3.4k sqft4605 Saint Clair Ct, Flower Mound, TX 75022Off Market
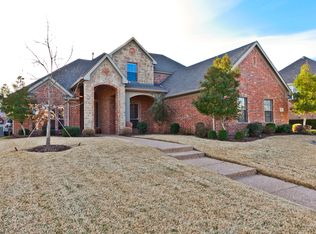
- $814,5004 bd3 ba3.6k sqft4513 Saint Clair Ct, Flower Mound, TX 75022Off Market

- $--4 bd4 ba4.7k sqft4612 Wildgrove Dr, Flower Mound, TX 75022Sold

- $882,5004 bd4 ba3.4k sqft4609 Saint Clair Ct, Flower Mound, TX 75022Off Market
- $890,0004 bd3 ba3.9k sqft4608 Wildgrove Dr, Flower Mound, TX 75022Off Market
- $783,900-- bd-- ba3.3k sqft4509 Saint Clair Ct, Flower Mound, TX 75022Off Market
- $877,3005 bd4 ba3.7k sqft3000 Southmoor Trl, Flower Mound, TX 75022Off Market
- $1,007,8005 bd4 ba4.5k sqft4604 Saint Clair Ct, Flower Mound, TX 75022Off Market
Nearby schools
GreatSchools rating
- 9/10Liberty Elementary SchoolGrades: PK-5Distance: 0.7 mi
- 10/10McKamy Middle SchoolGrades: 6-8Distance: 1.3 mi
- 9/10Flower Mound High SchoolGrades: 9-12Distance: 1.2 mi
Schools provided by the listing agent
- Elementary: Liberty
- Middle: Mckamy
- High: Flower Mound
- District: Lewisville ISD
Source: NTREIS. This data may not be complete. We recommend contacting the local school district to confirm school assignments for this home.
Get a cash offer in 3 minutes
Find out how much your home could sell for in as little as 3 minutes with a no-obligation cash offer.
Estimated market value
$831,500
Get a cash offer in 3 minutes
Find out how much your home could sell for in as little as 3 minutes with a no-obligation cash offer.
Estimated market value
$831,500
- Texas
- Denton County
- Flower Mound
- 75022
- Wichita Chase
- 4601 Saint Clair Ct
Nearby cities
Nearby neighborhoods
Nearby zip codes
Other Flower Mound Topics
