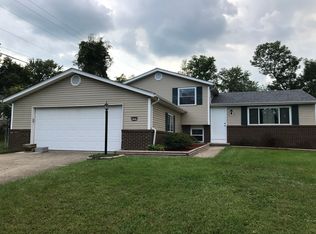
Beautiful, updated home in desirable Union Township! Filled w/natural light & inviting open-concept living. Spacious kit offers abundant cabinet storage & flows seamlessly into dining & family rooms for easy gatherings & comfortable living. Expansive fully fenced backyard perfect for entertaining family and friends. 2026 Updates: new flooring throughout (laminate plank flooring and new carpet in bedrooms), brand-new deck and front porch, new siding and gutters, refreshed bathrooms, new 50-gallon water heater, plus HVAC servicing and professionally cleaned ductwork offering peace of mind and modern comfort for years to come. Conveniently located just minutes from Eastgate shopping, dining, parks, and major highways for an easy commute.
Sold for $265,000
Zillow last checked:
Listing updated:
Bought with:
Zachary Obrecht, 2023000252
Coldwell Banker Realty
Chris Henkaline, 2021001535
Coldwell Banker Realty
Source: Cincy MLS,MLS#: 1880299 Originating MLS: Cincinnati Area Multiple Listing Service
Originating MLS: Cincinnati Area Multiple Listing Service
Price history
| Date | Event | Price |
|---|---|---|
| 8/6/2026 | Sold | $265,000 |
Source:  Cincy MLS #1880299 Report a problem Cincy MLS #1880299 Report a problem | ||
| 7/10/2026 | Pending sale | $265,000 |
Source: Cincy MLS #1880299 Report a problem | ||
| 6/16/2026 | Price change | $265,000-3.6% |
Source: Cincy MLS #1880299 Report a problem | ||
| 5/23/2026 | Listed for sale | $275,000+22.2% |
Source: Cincy MLS #1880299 Report a problem | ||
| 12/1/2025 | Listing removed | $225,000 |
Source: Cincy MLS #1858135 Report a problem | ||
| 11/19/2025 | Pending sale | $225,000 |
Source: Cincy MLS #1858135 Report a problem | ||
| 11/14/2025 | Price change | $225,000-2.2% |
Source: Cincy MLS #1858135 Report a problem | ||
| 11/6/2025 | Price change | $230,000-4.2% |
Source: Cincy MLS #1858135 Report a problem | ||
| 10/30/2025 | Listed for sale | $240,000 |
Source: Cincy MLS #1858135 Report a problem | ||
| 10/21/2025 | Pending sale | $240,000 |
Source: Cincy MLS #1858135 Report a problem | ||
| 10/16/2025 | Price change | $240,000-4% |
Source: Cincy MLS #1858135 Report a problem | ||
| 10/11/2025 | Listed for sale | $250,000+119.3% |
Source: Cincy MLS #1858135 Report a problem | ||
| 6/17/2015 | Sold | $114,000 |
Source: Cincy MLS #1436051 Report a problem | ||
Get a cash offer in 3 minutes
Find out how much your home could sell for in as little as 3 minutes with a no-obligation cash offer.
Estimated market value
$265,000
