Skip main navigation
Sold
  • $500,000

    4601 Statesmen Way, Indianapolis, IN 46250

    3beds
    2,361sqft
    Residential, Condominium
    Built in 2004
    -- sqft lot
    $502,400 Zestimate®
    $212/sqft
    $2,418 Estimated rent

    Home value

    $502,400

    $462,000 - $543,000

    $2,418/mo

    Zestimate® history
    Loading
    Loading...

    Owner options

    List your home for rent

    $2,418/mo

    Rent Zestimate®

    Find your next renter with Zillow Rental Manager. Plus, with online applications, you can quickly screen prospective tenants – for free.

    Learn more

    $2,418/mo

    Rent Zestimate®

    Refinance and save

    $3,616/mo

    Est. payment

    Refinancing to a lower rate could help reduce your monthly payments and save thousands over the life of the loan.

    See today's rates

    $3,616/mo

    Est. payment

    Explore your selling options

    Work with a Zillow partner agent

    Leverage their expertise and Zillow's premium Showcase listings to get your home seen by more buyers.

    Get started

    List with your own agent

    Get your home in front of millions of buyers by listing it on Zillow.

    Learn how to do it

    Sell it yourself

    Take full control of how buyers see your home on Zillow by listing For Sale by Owner (FSBO).

    List your home

    What's special

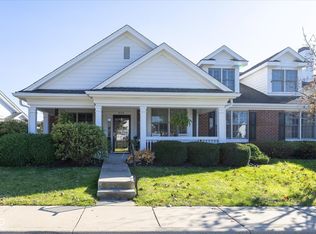
    No detail was overlooked in this beautifully renovated courtyard home located in the highly desirable, gated community of Sycamore Springs. Step inside to find wide-plank 8" European Oak hardwood flooring & fresh interior paint from ceiling to baseboards. Elegant designer lighting in burnished brass from the Chapman & Myers Studio Collection adds warmth and sophistication. Plantation shutters provide classic charm, while the open, airy kitchen is a showstopper-featuring all-new cabinetry, crown molding, & a high-end Monogram Smart appliance package, including a professional dual fuel gas range and Advantium speed-cook oven. The living room fireplace has been completely refaced with a luxury stone facade providing a cozy ambience. The luxurious primary suite bath has been fully reimagined with a walk-in shower (featuring a hidden niche), quartz shelving & bench, a James Martin double vanity with quartz top, and three Kohler medicine cabinets with integrated bar lighting. The second full bath on the main has also been completely remodeled, offering a new vanity with granite top, soaker tub, updated lighting, vent fan, and toilet. Upstairs, guests will enjoy a beautifully redone bathroom complete with a custom walk-in shower and marble mosaic flooring. The list of upgrades is extensive and meticulously executed. If you're seeking a move-in ready home with exceptional quality and designer finishes, this is the one!

    Zillow last checked:

    Listing updated:

    Listing Provided by:

    Andrea Snyder 317-514-3483,

    F.C. Tucker Company

    Bought with:

    Steve Sergi

    RE/MAX At The Crossing

    Sophie Sergi

    RE/MAX At The Crossing

    Source: MIBOR as distributed by MLS GRID,MLS#: 22052554MLS Logo

    Facts & features

    Interior

    Bedrooms & bathrooms
    • Bedrooms: 3
    • Bathrooms: 3
    • Full bathrooms: 3
    • Main level bathrooms: 2
    • Main level bedrooms: 2
    Primary bedroom
    • Level: Main
    • Area: 210 Square Feet
    • Dimensions: 15x14
    Bedroom 2
    • Level: Upper
    • Area: 270 Square Feet
    • Dimensions: 27x10
    Bedroom 3
    • Level: Main
    • Area: 132 Square Feet
    • Dimensions: 12x11
    Dining room
    • Level: Main
    • Area: 150 Square Feet
    • Dimensions: 15x10
    Great room
    • Level: Main
    • Area: 210 Square Feet
    • Dimensions: 15x14
    Kitchen
    • Level: Main
    • Area: 224 Square Feet
    • Dimensions: 16x14
    Library
    • Level: Main
    • Area: 143 Square Feet
    • Dimensions: 13x11
    Loft
    • Level: Upper
    • Area: 143 Square Feet
    • Dimensions: 13x11
    Heating
    • Forced Air, Natural Gas
    Cooling
    • Central Air
    Appliances
    • Included: Dishwasher, Dryer, Gas Water Heater, Disposal, Microwave, Refrigerator, Electric Oven, Washer
    Features
    • Attic Access, Built-in Features, Cathedral Ceiling(s), Ceiling Fan(s), High Speed Internet, Eat-in Kitchen, Pantry, High Ceilings, Tray Ceiling(s), Walk-In Closet(s)
    • Windows: Wood Work Painted
    • Has basement: No
    • Attic: Access Only
    • Number of fireplaces: 1
    • Fireplace features: Great Room
    • Common walls with other units/homes: 1 Common Wall
    Interior area
    • Total structure area: 2,361
    • Total interior livable area: 2,361 sqft

    Property

    Parking
    • Total spaces: 2
    • Parking features: Attached
    • Attached garage spaces: 2
    • Details: Garage Parking Other(Finished Garage, Garage Door Opener, Keyless Entry)
    Features
    • Levels: Two
    • Stories: 2
    • Entry location: Ground Level
    • Patio & porch: Patio, Covered
    Lot
    • Size: 6,534 sqft
    • Features: Close to Clubhouse
    Details
    • Parcel number: 490220120022000800
    • Horse amenities: None

    Construction

    Type & style
    • Home type: Condo
    • Architectural style: Traditional
    • Property subtype: Residential, Condominium
    • Attached to another structure: Yes
    Materials
    • Wood Brick
    • Foundation: Slab
    Condition
    • Updated/Remodeled
    • New construction: No
    • Year built: 2004
    Details
    • Builder name: Sheehan

    Utilities & green energy

    • Water: Public
    • Utilities for property: Sewer Connected, Water Connected

    Community & neighborhood

    Community
    • Community features: Clubhouse, Gated, Pool, Sidewalks, Street Lights
    Location
    • Region: Indianapolis
    • Subdivision: Courtyard Homes At Sycamore Springs

    HOA & financial

    HOA
    • Has HOA: Yes
    • HOA fee: $496 monthly
    • Amenities included: Clubhouse, Fitness Center, Pool
    • Services included: Clubhouse, Exercise Room, Insurance, Irrigation, Lawncare, Maintenance Grounds, Management, Snow Removal
    • Association phone: 317-570-4358

    Price history

    DateEventPrice
    9/25/2025Sold$500,000+2.1%$212/sqft
    Source: MIBOR as distributed by MLS GRID #22052554 Report a problem
    8/8/2025Pending sale$489,900$207/sqft
    Source: MIBOR as distributed by MLS GRID #22052554 Report a problem
    8/4/2025Listed for sale$489,900+38%$207/sqft
    Source: MIBOR as distributed by MLS GRID #22052554 Report a problem
    2/17/2023Sold$355,000-5.3%$150/sqft
    Source: MIBOR as distributed by MLS GRID #21901406 Report a problem
    2/3/2023Pending sale$375,000$159/sqft
    Source: MIBOR as distributed by MLS GRID #21901406 Report a problem
    1/20/2023Listed for sale$375,000$159/sqft
    Source: MIBOR as distributed by MLS GRID #21901406 Report a problem

    Public tax history

    YearProperty taxesTax assessment
    2025$5,257 +14.4%$420,200 +8.1%
    2024$4,593 -7.9%$388,800 -1.9%
    2023$4,986 +5.8%$396,500 +1.3%
    2022$4,713 +6.6%$391,400 +8.4%
    2021$4,423 +5.2%$361,100 +1%
    2020$4,205 +2.9%$357,500 -0.9%
    2019$4,087 +19.5%$360,900 +0.6%
    2018$3,421 -7.1%$358,800 +13.9%
    2017$3,681 +24.5%$315,000 -8%
    2016$2,958 +0.9%$342,300 +8.5%
    2014$2,932 +8.3%$315,500 -5%
    2013$2,706 $332,200 +9.6%
    2012$2,706 $303,000 +14.7%
    2011-- $264,200 -16.1%
    2010$2,671 +14.9%$314,800
    2009$2,325 $314,800 -3.1%
    2007-- $324,800 -1.3%
    2006-- $329,000

    Find assessor info on the county website

    Neighborhood: Allisonville

    Nearby schools

    GreatSchools rating
    Schools provided by the listing agent
    • Elementary: Allisonville Elementary School
    • Middle: Eastwood Middle School
    • High: North Central High School

    Source: MIBOR as distributed by MLS GRID. This data may not be complete. We recommend contacting the local school district to confirm school assignments for this home.

    Get a cash offer in 3 minutes
    Find out how much your home could sell for in as little as 3 minutes with a no-obligation cash offer.
    Estimated market value
    $502,400
    Get a cash offer in 3 minutes
    Find out how much your home could sell for in as little as 3 minutes with a no-obligation cash offer.
    Estimated market value
    $502,400