Skip main navigation
Off market
  • $427,800

    4601 Steamboat Cir, Rapid City, SD 57702

    3beds
    1,834sqft
    SingleFamily
    Built in 1976
    8,712 Square Feet Lot
    $427,800 Zestimate®
    $233/sqft
    $2,287 Estimated rent

    Home value

    $427,800

    $406,000 - $449,000

    $2,287/mo

    Zestimate® history
    Loading
    Loading...

    Owner options

    List your home for rent

    $2,287/mo

    Rent Zestimate®

    Find your next renter with Zillow Rental Manager. Plus, with online applications, you can quickly screen prospective tenants – for free.

    Learn more

    $2,287/mo

    Rent Zestimate®

    Refinance and save

    $2,169/mo

    Est. payment

    Refinancing to a lower rate could help reduce your monthly payments and save thousands over the life of the loan.

    See today's rates

    $2,169/mo

    Est. payment

    Explore your selling options

    Work with a Zillow partner agent

    Leverage their expertise and Zillow's premium Showcase listings to get your home seen by more buyers.

    Get started

    List with your own agent

    Get your home in front of millions of buyers by listing it on Zillow.

    Learn how to do it

    Sell it yourself

    Take full control of how buyers see your home on Zillow by listing For Sale by Owner (FSBO).

    List your home

    What's special

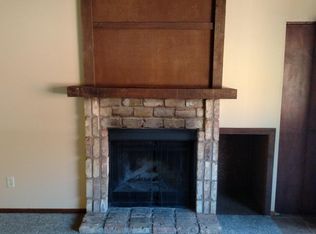
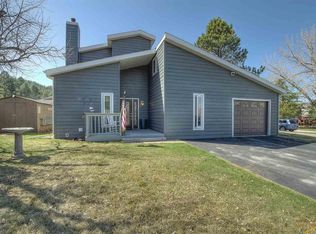
    Westside home located in the beautiful family friendly Chapel Valley neighborhood. This home features 3 bedrooms, 2.5 bathrooms, 2 car garage, fenced backyard with sprinkler system. Entering the spacious entry way one can see the quality of this house. The living room features a soaring vaulted wood accented ceiling with skylights, hand scraped hardwood floors, brick surround gas fireplace and large patio door. The dining room has plenty of space to host family get-togethers and also leads to the back yard. The naturally lite galley kitchen flows through to an open space that has a pantry, workstation area and half bath. The upper level hosts a 13x13 master bedroom with walk-in closet, spare bedroom and bath. The lower level has family room track lighting and an office off of it. There is also another bedroom that could be used as the master with a large walk-in closet and a bath with a stand-up shower. The private back yard is a perfect fit for any buyer; fully fenced and large patio perfect for kids play area with built in sand box or could be used for entertaining. HOA amenities include: private pool, basketball court, sand volleyball court, and community playground. This home is within a short distance to Canyon Lake Park, hiking trails and the bike path.

    This property is not currently displayed as for sale or rent on Zillow. This may be different from what's on other websites or public sources.

    Facts & features

    Interior

    Bedrooms & bathrooms
    • Bedrooms: 3
    • Bathrooms: 3
    • Full bathrooms: 2
    • 1/2 bathrooms: 1
    Heating
    • Forced air
    Cooling
    • Central
    Features
    • Flooring: Carpet, Laminate
    • Basement: Finished
    Interior area
    • Total interior livable area: 1,834 sqft

    Property

    Parking
    • Total spaces: 2
    Lot
    • Size: 8,712 Square Feet
    Details
    • Parcel number: 3717228002

    Construction

    Type & style
    • Home type: SingleFamily
    • Architectural style: Contemporary
    Condition
    • Year built: 1976

    Utilities & green energy

    • Utilities for property: MDU- Gas, Association Water, City Sewer, BHE-Electric

    Community & HOA

    HOA
    • Amenities included: Pool
    Location
    • Region: Rapid City

    Financial & listing details

    • Price per square foot: $233/sqft
    • Tax assessed value: $410,600
    • Annual tax amount: $4,677

    Price history

    DateEventPrice
    5/5/2025Listing removed$416,900$227/sqft
    Source: Black Hills AOR #172837 Report a problem
    3/30/2025Contingent$416,900$227/sqft
    Source: Black Hills AOR #172837 Report a problem
    3/20/2025Listed for sale$416,900+20.9%$227/sqft
    Source: Black Hills AOR #172837 Report a problem
    12/3/2021Listing removed--
    Source: Assist2Sell Report a problem
    9/26/2021Pending sale$344,900$188/sqft
    Source: Local MLS #156295 Report a problem
    9/26/2021Contingent$344,900$188/sqft
    Source: Black Hills AOR #156295 Report a problem
    9/23/2021Listed for sale$344,900+35.3%$188/sqft
    Source: Assist2Sell Report a problem
    7/11/2019Listing removed$255,000$139/sqft
    Source: RE/MAX Results #144303 Report a problem
    6/10/2019Listed for sale$255,000+18.7%$139/sqft
    Source: RE/MAX Results #144303 Report a problem
    9/30/2017Listing removed$214,900$117/sqft
    Source: Owner Report a problem
    9/9/2017Price change$214,900-4.4%$117/sqft
    Source: Owner Report a problem
    8/23/2017Listed for sale$224,900+36.5%$123/sqft
    Source: Owner Report a problem
    4/20/2007Sold$164,800$90/sqft
    Source: Agent Provided Report a problem

    Public tax history

    YearProperty taxesTax assessment
    2025$4,677 +9.6%$410,600 +5.6%
    2024$4,266 +3.2%$388,700 +12.5%
    2023$4,134 +11%$345,500 +12.4%
    2022$3,726 $307,400 +22.2%
    2021-- $251,600 +9.7%
    2020$3,500 +5.7%$229,300 +7.1%
    2019$3,311 +7.2%$214,100 +8.4%
    2018$3,089 -0.3%$197,500 -1.1%
    2017$3,099 $199,700 +7.5%
    2016$3,099 -3.5%$185,700 -1.2%
    2015$3,211 $187,900 +10.4%
    2014$3,211 $170,200 +10.2%
    2012-- $154,500
    Find assessor info on the county website

    Neighborhood: 57702

    Nearby schools

    GreatSchools rating
    Schools provided by the listing agent
    • District: Rapid City

    Source: The MLS. This data may not be complete. We recommend contacting the local school district to confirm school assignments for this home.

    Get pre-qualified for a loan
    At Zillow Home Loans, we can pre-qualify you in as little as 5 minutes with no impact to your credit score.

    An equal housing lender. NMLS #10287.