Skip main navigation
Sold for $575,000
  • $575,000

    4601 Sunny Hill Dr, Crestwood, KY 40014

    4beds
    3,348sqft
    Single Family Residence
    Built in 1998
    1.5 Acres Lot
    $585,400 Zestimate®
    $172/sqft
    $3,052 Estimated rent

    Home value

    $585,400

    $521,000 - $656,000

    $3,052/mo

    Zestimate® history
    Loading
    Loading...

    Owner options

    List your home for rent

    $3,052/mo

    Rent Zestimate®

    Find your next renter with Zillow Rental Manager. Plus, with online applications, you can quickly screen prospective tenants – for free.

    Learn more

    $3,052/mo

    Rent Zestimate®

    Refinance and save

    $3,187/mo

    Est. payment

    Refinancing to a lower rate could help reduce your monthly payments and save thousands over the life of the loan.

    See today's rates

    $3,187/mo

    Est. payment

    Explore your selling options

    Work with a Zillow partner agent

    Leverage their expertise and Zillow's premium Showcase listings to get your home seen by more buyers.

    Get started

    List with your own agent

    Get your home in front of millions of buyers by listing it on Zillow.

    Learn how to do it

    Sell it yourself

    Take full control of how buyers see your home on Zillow by listing For Sale by Owner (FSBO).

    List your home

    What's special

    Cozy fireplaceBeautifully manicured backyardCharming front porchGenerous deckFantastic kitchenLarge family roomCustom bar
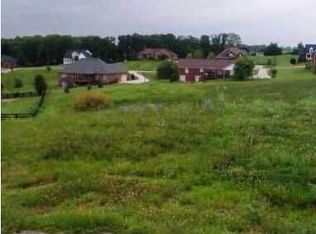
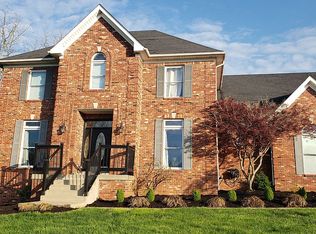
    FIRST SHOWING AT OPEN HOUSE 10/19 2-4PM. Nestled at the end of a tranquil cul-de-sac in the highly coveted North Ridge Farms—within the award-winning Oldham County School District—this impeccably maintained brick walkout ranch exudes timeless elegance and modern comfort. Set on a pristine 1.5-acre fully fenced estate, the property is surrounded by lush, professional landscaping and serene rolling countryside views, offering the perfect blend of privacy and natural beauty. From the moment you arrive, the home makes a striking impression with its charming front porch, graceful walkway, and stately beveled glass entry door with sidelights. Step inside to a soaring vaulted great room that is a true showpiece, featuring a cozy fireplace and large windows that bringing in lots of natural light The open-concept floor plan seamlessly flows into the fantastic kitchen, designed for both entertaining and everyday living. A sophisticated formal dining room offers versatile space for hosting or relaxing, tailored to your lifestyle. Retreat to the elegant primary suite, complete with a tray ceiling, an oversized walk-in closet, and a spa-inspired ensuite bath featuring a whirlpool tub, separate shower, and dual vanities. Two additional bedrooms, a full guest bath, and a well-appointed first-floor laundry room complete the main level. The fully finished walkout lower level is nothing short of spectacular. With stylish luxury vinyl plank flooring throughout, this expansive space includes a second fireplace in the large family room, a designated game area, a custom bar, a guest bedroom, and a stunning and stylish full bath. A massive unfinished workshop with exterior access provides additional flexibility for hobbies, storage, or future expansion. Outdoors, enjoy resort-style living with a generous deck overlooking the beautifully manicured backyard, a 12x16 shed with electricity perfect for tools, a studio, or extra storage and abundant space to entertain or unwind including a large deck and patio. This turnkey luxury residence is a rare find and ready for immediate enjoyment. Don't miss your opportunity to own one of North Ridge Farms' finest homes.

    Zillow last checked:

    Listing updated:

    Listed by:

    Keren Benabou 502-614-9899,

    RE/MAX Properties East

    Bought with:

    Jenny Shown, 217487

    Semonin Realtors

    Source: Metro Search Inc. LLC DBA Apex MLS,MLS#: 1700315MLS Logo

    Facts & features

    Interior

    Bedrooms & bathrooms
    • Bedrooms: 4
    • Bathrooms: 3
    • Full bathrooms: 3
    Primary bedroom
    • Level: First
    Bedroom
    • Level: First
    Bedroom
    • Level: First
    Bedroom
    • Level: Basement
    Primary bathroom
    • Level: First
    Full bathroom
    • Level: First
    Full bathroom
    • Level: Basement
    Breakfast room
    • Level: First
    Dining room
    • Level: First
    Family room
    • Level: Basement
    Foyer
    • Level: First
    Game room
    • Level: Basement
    Kitchen
    • Level: First
    Laundry
    • Level: First
    Living room
    • Level: First
    Other
    • Level: Basement
    Heating
    • Forced Air, Natural Gas
    Cooling
    • Central Air
    Features
    • Basement: Walkout Finished
    • Number of fireplaces: 2
    Interior area
    • Total structure area: 1,969
    • Total interior livable area: 3,348 sqft
    • Finished area above ground: 1,969
    • Finished area below ground: 1,379

    Property

    Parking
    • Total spaces: 2
    • Parking features: Attached, Entry Side
    • Attached garage spaces: 2
    Features
    • Stories: 1
    • Patio & porch: Deck, Patio
    • Fencing: Full
    Lot
    • Size: 1.5 Acres
    • Features: Cul-De-Sac
    Details
    • Parcel number: 02101010000

    Construction

    Type & style
    • Home type: SingleFamily
    • Architectural style: Ranch
    • Property subtype: Single Family Residence
    Materials
    • Brick
    • Foundation: Concrete Perimeter
    • Roof: Shingle
    Condition
    • Year built: 1998

    Utilities & green energy

    • Sewer: Septic Tank
    • Water: Public
    • Utilities for property: Electricity Connected, Natural Gas Connected

    Community & HOA

    Community
    • Subdivision: North Ridge Farms
    HOA
    • Has HOA: Yes
    • HOA fee: $325 annually
    Location
    • Region: Crestwood

    Financial & listing details

    • Price per square foot: $172/sqft
    • Tax assessed value: $360,000
    • Annual tax amount: $4,479
    • Date on market: 10/9/2025
    • Electric utility on property: Yes

    Price history

    DateEventPrice
    12/8/2025Sold$575,000-3.4%$172/sqft
    Source: Metro Search Inc. LLC DBA Apex MLS #1700315 Report a problem
    12/8/2025Pending sale$595,000$178/sqft
    Source: Metro Search Inc. LLC DBA Apex MLS #1700315 Report a problem
    11/17/2025Contingent$595,000$178/sqft
    Source: Metro Search Inc. LLC DBA Apex MLS #1700315 Report a problem
    10/9/2025Listed for sale$595,000+91.9%$178/sqft
    Source: Metro Search Inc. LLC DBA Apex MLS #1700315 Report a problem
    9/9/2013Sold$310,000-4.6%$93/sqft
    Source: Metro Search Inc. LLC DBA Apex MLS #1365286 Report a problem
    7/12/2013Price change$324,900-4.2%$97/sqft
    Source: Semonin Realtors #1365286 Report a problem
    2/23/2013Listed for sale$339,000$101/sqft
    Source: Prudential Parks & Weisberg Realtors #1352616 Report a problem

    Public tax history

    YearProperty taxesTax assessment
    2025$4,479 +13.4%$360,000 +12.5%
    2024$3,950 -1.7%$320,000
    2023$4,019 +0.4%$320,000
    2022$4,005 +0.6%$320,000
    2021$3,979 +2.9%$320,000 +3.2%
    2020$3,865 +0.9%$310,000
    2019$3,829 +0.9%$310,000
    2018$3,797 +27.6%$310,000
    2017$2,977 $310,000 +1.6%
    2013$2,977 $305,000
    2011-- $305,000
    2010-- $305,000
    2009-- $305,000
    Find assessor info on the county website

    Neighborhood: 40014

    Nearby schools

    GreatSchools rating
    Get pre-qualified for a loan
    At Zillow Home Loans, we can pre-qualify you in as little as 5 minutes with no impact to your credit score.

    An equal housing lender. NMLS #10287.

    Sell for more on Zillow
    Get a Zillow Showcase℠ listing at no additional cost and you could sell for .
    $585,400
    2% more
    +$11,708
    With Zillow Showcase(estimated)
    $597,108