Skip main navigation
Closed
Street View
  • $1,995,000

    4601 Tall Pines Dr NW, Atlanta, GA 30327

    5beds
    4,629sqft
    Single Family Residence, Residential
    Built in 1965
    0.79 Acres Lot
    $1,979,300 Zestimate®
    $431/sqft
    $7,923 Estimated rent

    Home value

    $1,979,300

    $1.80M - $2.16M

    $7,923/mo

    Zestimate® history
    Loading
    Loading...

    Owner options

    List your home for rent

    $7,923/mo

    Rent Zestimate®

    Find your next renter with Zillow Rental Manager. Plus, with online applications, you can quickly screen prospective tenants – for free.

    Learn more

    $7,923/mo

    Rent Zestimate®

    Refinance and save

    $12,172/mo

    Est. payment

    Refinancing to a lower rate could help reduce your monthly payments and save thousands over the life of the loan.

    See today's rates

    $12,172/mo

    Est. payment

    Explore your selling options

    Work with a Zillow partner agent

    Leverage their expertise and Zillow's premium Showcase listings to get your home seen by more buyers.

    Get started

    List with your own agent

    Get your home in front of millions of buyers by listing it on Zillow.

    Learn how to do it

    Sell it yourself

    Take full control of how buyers see your home on Zillow by listing For Sale by Owner (FSBO).

    List your home

    What's special

    Overlooks lower lakeMovie theaterBright and airy spaceCustom walnut cabinetsOutdoor showerHeated pebble tec poolMultiple koi ponds
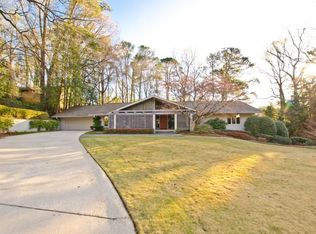
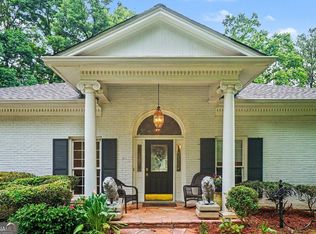
    Priced to sell! Don't miss out on this unique mid-century oasis in the heart of Atlanta and Chastain Park offering 4+ bedrooms and 4.5 bathrooms. This home has it all and there's plenty of room for everyone to spread out and make themselves at home. From the moment you walk through the door, you're welcomed by a bright and airy space that leads into a family room with floor-to-ceiling windows that let the sunshine pour in. You’ll love the views of the pool, cascading ponds, and the lush greenery from your own great room. It’s like having a little piece of nature and the tropics in your Balinese backyard. Got a passion for entertaining? This place was made for it! Picture yourself hosting epic pool parties in your heated Pebble Tec pool. The place is complete with a cabana, outdoor shower and half bath, plus multiple koi ponds complete with frogs and dragonflies. There’s even a bar for crafting your favorite drinks. And when the sun sets, take the party indoors to your very own movie theater; or walk to a concert at Chastain Park. How cool is that? The kitchen is a dream for anyone who loves to cook, with all the top-notch appliances you need. Custom walnut cabinets with a wall of windows so you can admire the view while you cook. There's a formal dining room for those special dinners, but you’ll probably enjoy plenty of casual meals outside soaking up those pool views out on the deck. Not in the cooking mood? You can enjoy dinner at the neighborhood Michelin rated restaurant, The Chastain, just a short walk away. Whether you need a quiet place to work from home or a spot to unwind, we’ve got you covered. The main bedroom suite has an attached home office or workout area with a view to die for. Enjoy fun and games with family and friends in the spacious rec area in the lower level that could also be a fifth bedroom. Plus, there’s an electric vehicle charging station in the attached garage, so you can keep your car as charged as you are! This home is part of a fantastic community with a golf course, tennis courts, walking trails, horses, a swim club, and plenty of amenities so there’s always something fun to do! They don't make homes like this anymore. The house is solid and built by Chatham Homes with structural steel beams. This is a home that is built to last! Extensive remodeling including new electric and plumbing and double pane windows. This home is special and overlooks Lower Lake.

    Zillow last checked:

    Listing updated:

    Listed by:

    JEANNETTE FELDER,

    HomeSmart 678-464-5013

    Bought with:

    Anna K Intown

    Keller Williams Realty Intown ATL

    Ryan Todd, 404260

    Keller Williams Realty Intown ATL

    Source: FMLS GA,MLS#: 7585573MLS Logo

    Facts & features

    Interior

    Bedrooms & bathrooms
    • Bedrooms: 5
    • Bathrooms: 5
    • Full bathrooms: 4
    • 1/2 bathrooms: 1
    • Main level bathrooms: 1
    • Main level bedrooms: 1
    Rooms
    • Room types: Basement, Game Room, Living Room, Master Bathroom, Master Bedroom, Media Room, Office, Sun Room
    Primary bedroom
    • Features: Double Master Bedroom, In-Law Floorplan, Sitting Room
    • Level: Double Master Bedroom, In-Law Floorplan, Sitting Room
    Bedroom
    • Features: Double Master Bedroom, In-Law Floorplan, Sitting Room
    Primary bathroom
    • Features: Double Shower, Double Vanity
    Dining room
    • Features: Separate Dining Room
    Kitchen
    • Features: Breakfast Bar, Breakfast Room, Cabinets Other, Keeping Room, Kitchen Island, Pantry Walk-In, Solid Surface Counters, Stone Counters, View to Family Room
    Heating
    • Central, Electric, Forced Air
    Cooling
    • Ceiling Fan(s), Central Air, Electric
    Appliances
    • Included: Dishwasher, Disposal, Dryer, Gas Cooktop, Gas Oven, Gas Water Heater, Microwave, Refrigerator, Washer
    • Laundry: In Basement, In Bathroom, Laundry Room
    Features
    • Double Vanity, Entrance Foyer, Wet Bar
    • Flooring: Hardwood, Tile
    • Windows: Double Pane Windows, Insulated Windows, Skylight(s)
    • Basement: Daylight,Finished,Finished Bath,Full,Interior Entry,Walk-Out Access
    • Number of fireplaces: 2
    • Fireplace features: Basement, Brick, Gas Starter, Great Room
    • Common walls with other units/homes: No Common Walls
    Interior area
    • Total structure area: 4,629
    • Total interior livable area: 4,629 sqft

    Property

    Parking
    • Total spaces: 6
    • Parking features: Attached, Driveway, Garage, Garage Door Opener, Garage Faces Side, Level Driveway, Electric Vehicle Charging Station(s)
    • Attached garage spaces: 2
    • Has uncovered spaces: Yes
    Accessibility
    • Accessibility features: None
    Features
    • Levels: Three Or More
    • Patio & porch: Covered, Deck, Front Porch, Patio, Rear Porch
    • Exterior features: Garden, Lighting, Private Yard, Dock
    • Has private pool: Yes
    • Pool features: In Ground, Private
    • Spa features: None
    • Fencing: None
    • Has view: Yes
    • View description: Lake, Pool, Trees/Woods
    • Has water view: Yes
    • Water view: Lake
    • Waterfront features: Lake Front, Pond, Lake
    • Body of water: Other
    Lot
    • Size: 0.79 Acres
    • Features: Back Yard, Landscaped, Private
    Details
    • Additional structures: Cabana, Gazebo
    • Parcel number: 17 011900050460
    • Other equipment: Home Theater
    • Horses can be raised: Yes
    • Horse amenities: Riding Trail

    Construction

    Type & style
    • Home type: SingleFamily
    • Architectural style: Mid-Century Modern,Modern,Traditional
    • Property subtype: Single Family Residence, Residential
    Materials
    • Brick 4 Sides
    • Foundation: Brick/Mortar, Concrete Perimeter
    • Roof: Composition
    Condition
    • Updated/Remodeled
    • New construction: No
    • Year built: 1965

    Utilities & green energy

    • Electric: 220 Volts in Garage, 220 Volts in Laundry, Other
    • Sewer: Public Sewer
    • Water: Public, Well
    • Utilities for property: Cable Available, Electricity Available, Natural Gas Available, Phone Available, Sewer Available, Water Available
    Green energy
    • Energy efficient items: Thermostat, Windows
    • Energy generation: None
    • Water conservation: Low-Flow Fixtures

    Community & HOA

    Community
    • Features: Golf, Near Schools, Near Shopping, Near Trails/Greenway, Park, Pickleball, Playground, Pool, Restaurant, Stable(s), Swim Team, Tennis Court(s)
    • Security: Carbon Monoxide Detector(s), Fire Alarm
    • Subdivision: Chastain Park
    HOA
    • Has HOA: No
    Location
    • Region: Atlanta

    Financial & listing details

    • Price per square foot: $431/sqft
    • Tax assessed value: $1,070,000
    • Annual tax amount: $17,522
    • Date on market: 5/28/2025
    • Cumulative days on market: 66 days
    • Listing terms: 1031 Exchange,Cash,Conventional
    • Ownership: Fee Simple
    • Electric utility on property: Yes
    • Road surface type: Paved

    Price history

    DateEventPrice
    9/9/2025Sold$1,995,000$431/sqft
    Source: FMLS GA #7585573 Report a problem
    8/13/2025Pending sale$1,995,000$431/sqft
    Source: FMLS GA #7585573 Report a problem
    7/25/2025Price change$1,995,000-7.2%$431/sqft
    Source: FMLS GA #7585573 Report a problem
    7/12/2025Price change$2,150,000-2.1%$464/sqft
    Source: FMLS GA #7585573 Report a problem
    5/28/2025Listed for sale$2,195,000+105.1%$474/sqft
    Source: FMLS GA #7585573 Report a problem
    1/22/2024Listing removed--
    Source: FMLS GA #7317811 Report a problem
    1/1/2024Listed for rent$12,900$3/sqft
    Source: FMLS GA #7317811 Report a problem
    8/28/2023Sold$1,070,000-10.1%$231/sqft
    Source: FMLS GA #7213228 Report a problem
    8/16/2023Pending sale$1,190,000$257/sqft
    Source: FMLS GA #7213228 Report a problem
    7/25/2023Price change$1,190,000-7.8%$257/sqft
    Source: FMLS GA #7213228 Report a problem
    6/17/2023Listed for sale$1,290,000$279/sqft
    Source: FMLS GA #7213228 Report a problem
    5/15/2023Pending sale$1,290,000$279/sqft
    Source: GAMLS #10156967 Report a problem
    5/5/2023Listed for sale$1,290,000$279/sqft
    Source: GAMLS #10156967 Report a problem

    Public tax history

    YearProperty taxesTax assessment
    2024$17,522 +70.5%$428,000 -0.4%
    2023$10,279 -17.5%$429,560
    2022$12,455 +7.9%$429,560 -7.2%
    2021$11,539 -39.5%$462,720 +0.5%
    2020$19,067 +115.7%$460,560 +101.3%
    2019$8,838 $228,840
    2018$8,838 $228,840
    2017$8,838 -3.2%$228,840
    2016$9,134 +0.3%$228,840 +0.3%
    2015$9,106 +9.8%$228,120 +7.5%
    2014$8,290 +5.3%$212,200 +2%
    2013$7,874 +0.9%$208,000 +1.3%
    2012$7,800 $205,280
    2011-- $205,280
    2010$7,919 $205,280
    2009-- $205,280
    2008-- $205,280
    2007-- $205,280
    2005-- $205,280 +2.8%
    2004$2,107 -69.4%$199,680 +13.1%
    2003$6,895 +265.9%$176,480 +6%
    2002$1,884 -58.4%$166,560 +33.5%
    2001$4,533 $124,800
    Find assessor info on the county website

    Neighborhood: Chastain Park

    Nearby schools

    GreatSchools rating
    Schools provided by the listing agent
    • Elementary: Jackson - Atlanta
    • Middle: Willis A. Sutton
    • High: North Atlanta

    Source: FMLS GA. This data may not be complete. We recommend contacting the local school district to confirm school assignments for this home.

    Get a cash offer in 3 minutes
    Find out how much your home could sell for in as little as 3 minutes with a no-obligation cash offer.
    Estimated market value
    $1,979,300
    Get a cash offer in 3 minutes
    Find out how much your home could sell for in as little as 3 minutes with a no-obligation cash offer.
    Estimated market value
    $1,979,300