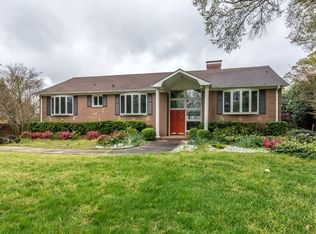
Welcome home to this elegant brick ranch on highly coveted Town and Country Drive! Large flat lot of 0.7 acres with fenced back yard and garden-like setting. This freshly painted, 3-bedroom, 2.5 bath home features wood floors throughout and a semi-open floor plan with many great spaces for entertaining. Modern style kitchen has tons of storage, SS appliances, double ovens, Jenn-Air gas range, oversized island, and great natural light. Kitchen opens into family room with wormy cypress wood paneling, built-ins and stone covered fireplace. Office is tucked away off the large dining room with glass French doors. Sunroom has custom built in dual desk space & drop zone. Off sunroom is the laundry room that has additional storage, utility sink and tankless hot water heater. Outdoor entertaining at its best on large, covered porch with fan, party lights, fireplace, grill and beverage center. HVAC & duct work new in 2020. Convenient location, minutes from SouthPark. Don't miss out on this one!
Closed
$1,009,150
4601 Town And Country Dr, Charlotte, NC 28226
3beds
2,323sqft
Single Family Residence
Built in 1964
0.7 Acres Lot
$1,283,400 Zestimate®
$434/sqft
$3,427 Estimated rent
Home value
$1,283,400
$1.18M - $1.41M
$3,427/mo
Zestimate® history
Owner options
List your home for rent
$3,427/mo
Rent Zestimate®
Find your next renter with Zillow Rental Manager. Plus, with online applications, you can quickly screen prospective tenants – for free.
$3,427/mo
Rent Zestimate®
Refinance and save
$6,044/mo
Est. payment
Refinancing to a lower rate could help reduce your monthly payments and save thousands over the life of the loan.
$6,044/mo
Est. payment
Explore your selling options
Work with a Zillow partner agent
Leverage their expertise and Zillow's premium Showcase listings to get your home seen by more buyers.
Get startedList with your own agent
Get your home in front of millions of buyers by listing it on Zillow.
Learn how to do itSell it yourself
Take full control of how buyers see your home on Zillow by listing For Sale by Owner (FSBO).
List your homeWhat's special
Zillow last checked:
Listing updated:
Listed by:
Nicole Didier nicole.didier@BHHScarolinas.com,
Berkshire Hathaway HomeServices Carolinas Realty
Bought with:
Non Member
Canopy Administration
Source: Canopy MLS as distributed by MLS GRID,MLS#: 4102464
Facts & features
Interior
Bedrooms & bathrooms
- Bedrooms: 3
- Bathrooms: 3
- Full bathrooms: 2
- 1/2 bathrooms: 1
- Main level bedrooms: 3
Primary bedroom
- Features: Ceiling Fan(s)
- Level: Main
- Area: 206.72 Square Feet
- Dimensions: 16' 0" X 12' 11"
Bedroom s
- Features: Ceiling Fan(s)
- Level: Main
- Area: 167.96 Square Feet
- Dimensions: 13' 0" X 12' 11"
Bedroom s
- Features: Ceiling Fan(s)
- Level: Main
- Area: 156.07 Square Feet
- Dimensions: 12' 1" X 12' 11"
Dining room
- Level: Main
Heating
- Floor Furnace, Natural Gas
Cooling
- Ceiling Fan(s), Central Air, ENERGY STAR Qualified Equipment
Appliances
- Included: Dishwasher, Disposal, Double Oven, Dryer, ENERGY STAR Qualified Washer, ENERGY STAR Qualified Dishwasher, ENERGY STAR Qualified Dryer, ENERGY STAR Qualified Refrigerator, Exhaust Fan, Gas Cooktop, Microwave, Tankless Water Heater
- Laundry: Inside, Main Level, Sink
Features
- Drop Zone, Kitchen Island, Open Floorplan, Vaulted Ceiling(s)(s)
- Flooring: Tile, Wood
- Doors: French Doors
- Windows: Insulated Windows, Skylight(s)
- Has basement: No
- Attic: Pull Down Stairs
- Fireplace features: Family Room, Outside
Interior area
- Total structure area: 2,323
- Total interior livable area: 2,323 sqft
- Finished area above ground: 2,323
- Finished area below ground: 0
Property
Parking
- Parking features: Driveway
- Has uncovered spaces: Yes
- Details: Long driveway to accommodate 4+ cars and parking pad on pavers
Features
- Levels: One
- Stories: 1
- Patio & porch: Covered, Rear Porch
- Exterior features: In-Ground Irrigation
- Fencing: Back Yard,Fenced
Lot
- Size: 0.7 Acres
- Features: Corner Lot
Details
- Additional structures: Shed(s)
- Parcel number: 20901106
- Zoning: R3
- Special conditions: Standard
Construction
Type & style
- Home type: SingleFamily
- Architectural style: Traditional
- Property subtype: Single Family Residence
Materials
- Brick Full, Wood
- Foundation: Crawl Space
- Roof: Shingle
Condition
- New construction: No
- Year built: 1964
Utilities & green energy
- Sewer: Septic Installed
- Water: City
- Utilities for property: Cable Connected, Electricity Connected
Community & HOA
Community
- Security: Carbon Monoxide Detector(s), Smoke Detector(s)
- Subdivision: Town and Country Estates
Location
- Region: Charlotte
Financial & listing details
- Price per square foot: $434/sqft
- Tax assessed value: $953,570
- Date on market: 1/26/2024
- Cumulative days on market: 7 days
- Listing terms: Cash,Conventional
- Electric utility on property: Yes
- Road surface type: Asphalt, Other, Paved
Price history
| Date | Event | Price |
|---|---|---|
| 2/29/2024 | Sold | $1,009,150-7.8%$434/sqft |
Source:  Canopy MLS as distributed by MLS GRID #4102464 Report a problem Canopy MLS as distributed by MLS GRID #4102464 Report a problem | ||
| 2/3/2024 | Pending sale | $1,095,000$471/sqft |
Source: Canopy MLS as distributed by MLS GRID #4102464 Report a problem | ||
| 1/26/2024 | Listed for sale | $1,095,000+103.7%$471/sqft |
Source: Canopy MLS as distributed by MLS GRID #4102464 Report a problem | ||
| 4/28/2017 | Sold | $537,500-3.8%$231/sqft |
Source: Canopy MLS as distributed by MLS GRID #3246915 Report a problem | ||
| 2/14/2017 | Pending sale | $559,000$241/sqft |
Source: Keller Williams - Ballantyne Area #3246915 Report a problem | ||
| 2/1/2017 | Listed for sale | $559,000+11.8%$241/sqft |
Source: Keller Williams Ballantyne Area #3246915 Report a problem | ||
| 8/25/2016 | Sold | $500,000-3.8%$215/sqft |
Source: Canopy MLS as distributed by MLS GRID #3151343 Report a problem | ||
| 7/1/2016 | Pending sale | $519,900$224/sqft |
Source: Don Anthony Realty, LLC #3151343 Report a problem | ||
| 5/23/2016 | Price change | $519,900-1.9%$224/sqft |
Source: Don Anthony Realty, LLC #3151343 Report a problem | ||
| 4/14/2016 | Price change | $530,000+1%$228/sqft |
Source: Don Anthony Realty, LLC #3151343 Report a problem | ||
| 3/22/2016 | Pending sale | $525,000$226/sqft |
Source: Don Anthony Realty, LLC #3151343 Report a problem | ||
| 3/18/2016 | Listed for sale | $525,000$226/sqft |
Source: Don Anthony Realty, LLC #3151343 Report a problem | ||
Public tax history
| Year | Property taxes | Tax assessment |
|---|---|---|
| 2025 | -- | $953,570 |
| 2024 | -- | $953,570 |
| 2023 | -- | $953,570 +65.3% |
| 2022 | -- | $577,000 |
| 2021 | -- | $577,000 |
| 2020 | -- | $577,000 |
| 2019 | $5,660 -3.3% | $577,000 +31% |
| 2018 | $5,850 +15.9% | $440,300 |
| 2017 | $5,049 | $440,300 +14.1% |
| 2016 | $5,049 | $385,900 |
| 2015 | $5,049 -3.8% | $385,900 -4.4% |
| 2014 | $5,246 | $403,600 |
| 2013 | -- | $403,600 -10% |
| 2012 | -- | $448,600 -25.2% |
| 2011 | -- | $599,700 +126.8% |
| 2010 | -- | $264,400 +0.6% |
| 2009 | -- | $262,700 |
| 2008 | -- | $262,700 |
| 2007 | -- | $262,700 |
| 2006 | -- | $262,700 |
| 2005 | -- | $262,700 |
| 2004 | -- | $262,700 |
| 2003 | -- | $262,700 +34% |
| 2002 | -- | $196,090 |
| 2001 | -- | $196,090 |
| 2000 | -- | $196,090 |
Find assessor info on the county website
Neighborhood: Mountainbrook
Nearby homes
- $1,114,4003 bd2 ba1.8k sqft2145 La Gorce Dr, Charlotte, NC 28226Off Market
- $1,292,6005 bd3 ba3.4k sqft4611 Town And Country Dr, Charlotte, NC 28226Off Market
- $1,172,1003 bd2 ba1.8k sqft2141 La Gorce Dr, Charlotte, NC 28226Off Market
- $3,059,3003 bd3 ba4.1k sqft4629 Town And Country Dr, Charlotte, NC 28226Off Market
- $---- bd-- ba-- sqft4629 Town And Country Dr, Charlotte, NC 28226Off Market
- $1,025,0001.24 Acres2230 Carmel Rd, Charlotte, NC 28226Sold
- $1,068,8003 bd2 ba1.8k sqft2138 La Gorce Dr, Charlotte, NC 28226Off Market
- $1,009,700-- bd-- ba821 sqft4600 Town And Country Dr, Charlotte, NC 28226Off Market
Nearby schools
GreatSchools rating
- 6/10Sharon ElementaryGrades: K-5Distance: 1.3 mi
- 4/10Alexander Graham MiddleGrades: 6-8Distance: 2.6 mi
- 5/10South Mecklenburg HighGrades: 9-12Distance: 3.6 mi
Get a cash offer in 3 minutes
Find out how much your home could sell for in as little as 3 minutes with a no-obligation cash offer.
Estimated market value
$1,283,400
Get a cash offer in 3 minutes
Find out how much your home could sell for in as little as 3 minutes with a no-obligation cash offer.
Estimated market value
$1,283,400
- North Carolina
- Mecklenburg County
- Charlotte
- 28226
- Mountainbrook
- 4601 Town And Country Dr
Nearby cities
Nearby neighborhoods
Nearby zip codes
Other Charlotte Topics
