Skip main navigation
Sold for $356,500
  • $356,500

    4601 Trail Wood Cir N, Midland, MI 48642

    4beds
    3,129sqft
    Single Family Residence
    Built in 1992
    0.28 Acres Lot
    $423,500 Zestimate®
    $114/sqft
    $2,503 Estimated rent

    Home value

    $423,500

    $394,000 - $453,000

    $2,503/mo

    Zestimate® history
    Loading
    Loading...

    Owner options

    List your home for rent

    $2,503/mo

    Rent Zestimate®

    Find your next renter with Zillow Rental Manager. Plus, with online applications, you can quickly screen prospective tenants – for free.

    Learn more

    $2,503/mo

    Rent Zestimate®

    Refinance and save

    $2,379/mo

    Est. payment

    Refinancing to a lower rate could help reduce your monthly payments and save thousands over the life of the loan.

    See today's rates

    $2,379/mo

    Est. payment

    Explore your selling options

    Work with a Zillow partner agent

    Leverage their expertise and Zillow's premium Showcase listings to get your home seen by more buyers.

    Get started

    List with your own agent

    Get your home in front of millions of buyers by listing it on Zillow.

    Learn how to do it

    Sell it yourself

    Take full control of how buyers see your home on Zillow by listing For Sale by Owner (FSBO).

    List your home

    What's special

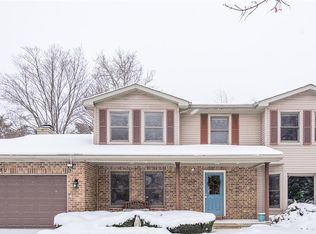
    Look no further for your new home! This move in ready home is located between two cul-de-sacs, in one of Midland's most sought-after, quiet neighborhoods, within walking distance to Plymouth Park, or a family/dog park with a playset, swings, basketball court and more. Also in walking distance is the Pool in Chestnut Hill school district. The beautiful home boasts of over 2300 sqft of living space, with 4 bedrooms + den for office, 2.5 baths, and a 2.5 car garage. The main floor offers laundry, plenty of room for family enjoyment and/or entertaining, filled with natural light beaming in through oversized windows, featuring a family room with gas fireplace and sliders leading to a large Trex deck overlooking the quiet, private backyard. Relax and enjoy in your updated kitchen with wood floors, granite counter tops, fixtures, and Herringbone patterned backsplash, along with the formal dining room that is open to your living room. Second floor offers large primary suite with walk-in closet and bath that features granite counter tops with dual sinks, and 3 large additional bedrooms and family bath with granite counter tops. Enjoy all the possibilities the lower level has to offer, with playroom, additional game room or exercise room with egress windows, along with large storage room, plus two more storage closets (one is plumbed for additional bathroom), and kids play area underneath the stairs. Newer roof and all stainless-steel appliances to stay. The home is in a high elevation location and has never flooded, even when the dam broke in 2020. Call today for your private showing.

    Zillow last checked:

    Listing updated:

    Listed by:

    Shelli Kelsey 989-274-9489,

    Kelsey Realty and Associates Inc

    Bought with:

    Matt Smith, 6501402988

    Modern Realty

    Source: MiRealSource,MLS#: 50125816MLS LogoOriginating MLS: Saginaw Board of REALTORS

    Facts & features

    Interior

    Bedrooms & bathrooms
    • Bedrooms: 4
    • Bathrooms: 3
    • Full bathrooms: 2
    • 1/2 bathrooms: 1
    Bedroom 1
    • Features: Carpet
    • Level: Second
    • Area: 228
    • Dimensions: 19 x 12
    Bedroom 2
    • Features: Carpet
    • Level: Second
    • Area: 143
    • Dimensions: 13 x 11
    Bedroom 3
    • Features: Carpet
    • Level: Second
    • Area: 198
    • Dimensions: 18 x 11
    Bedroom 4
    • Features: Carpet
    • Level: Second
    • Area: 165
    • Dimensions: 15 x 11
    Bathroom 1
    • Level: Second
    Bathroom 2
    • Level: Second
    Dining room
    • Features: Carpet
    • Level: Main
    • Area: 143
    • Dimensions: 11 x 13
    Family room
    • Features: Carpet
    • Level: Main
    • Area: 308
    • Dimensions: 22 x 14
    Kitchen
    • Features: Wood
    • Level: Main
    • Area: 130
    • Dimensions: 13 x 10
    Living room
    • Features: Carpet
    • Level: Main
    • Area: 182
    • Dimensions: 14 x 13
    Office
    • Level: Main
    • Area: 108
    • Dimensions: 12 x 9
    Heating
    • Forced Air, Natural Gas
    Cooling
    • Central Air
    Appliances
    • Included: Dishwasher, Disposal, Dryer, Microwave, Range/Oven, Refrigerator, Washer, Gas Water Heater
    • Laundry: Main Level
    Features
    • Flooring: Carpet, Ceramic Tile, Wood
    • Basement: Daylight,Finished
    • Number of fireplaces: 1
    • Fireplace features: Gas
    Interior area
    • Total structure area: 3,599
    • Total interior livable area: 3,129 sqft
    • Finished area above ground: 2,329
    • Finished area below ground: 800

    Property

    Parking
    • Total spaces: 2.5
    • Parking features: Attached
    • Attached garage spaces: 2.5
    Features
    • Levels: Two
    • Stories: 2
    • Patio & porch: Deck, Porch
    • Frontage type: Road
    • Frontage length: 90
    Lot
    • Size: 0.28 Acres
    • Dimensions: 90 x 135
    Details
    • Parcel number: 141180280
    • Special conditions: Private

    Construction

    Type & style
    • Home type: SingleFamily
    • Architectural style: Traditional
    • Property subtype: Single Family Residence
    Materials
    • Brick, Vinyl Siding, Vinyl Trim
    • Foundation: Basement
    Condition
    • New construction: No
    • Year built: 1992

    Utilities & green energy

    • Sewer: Public Sanitary
    • Water: Public

    Community & HOA

    Community
    • Subdivision: Plymouth Park Drive Estates
    HOA
    • Has HOA: No
    Location
    • Region: Midland

    Financial & listing details

    • Price per square foot: $114/sqft
    • Tax assessed value: $399,600
    • Annual tax amount: $5,243
    • Date on market: 10/23/2023
    • Cumulative days on market: 50 days
    • Listing agreement: Exclusive Right To Sell
    • Listing terms: Cash,Conventional,FHA,VA Loan
    • Road surface type: Paved

    Price history

    DateEventPrice
    2/26/2024Sold$356,500-2.3%$114/sqft
    Source: MiRealSource #50125816 Report a problem
    1/5/2024Pending sale$364,900$117/sqft
    Source: MIDMLS #50125756 Report a problem
    12/4/2023Listed for sale$364,900$117/sqft
    Source: MiRealSource #50125816 Report a problem
    11/27/2023Contingent$364,900$117/sqft
    Source: MIDMLS #50125756 Report a problem
    11/26/2023Listed for sale$364,900$117/sqft
    Source: MIDMLS #50125756 Report a problem
    11/2/2023Pending sale$364,900$117/sqft
    Source: MiRealSource #50125816 Report a problem
    11/1/2023Contingent$364,900$117/sqft
    Source: MiRealSource #50125816 Report a problem
    10/21/2023Listed for sale$364,900$117/sqft
    Source: MIDMLS #50125756 Report a problem

    Public tax history

    YearProperty taxesTax assessment
    2025$5,521 +4.9%$199,800 +8.1%
    2024$5,261 $184,800
    Find assessor info on the county website

    Neighborhood: 48642

    Nearby schools

    GreatSchools rating
    Schools provided by the listing agent
    • District: Midland Public Schools

    Source: MiRealSource. This data may not be complete. We recommend contacting the local school district to confirm school assignments for this home.

    Get pre-qualified for a loan
    At Zillow Home Loans, we can pre-qualify you in as little as 5 minutes with no impact to your credit score.

    An equal housing lender. NMLS #10287.