First time on the market! This custom-built, one-family-owned Tudor style Colonial sits on a private 0.91-acre lot, offering timeless architectural detail and exceptional pride of ownership throughout. The main level features a spacious formal living room and an elegant formal dining room with classic pegged hardwood flooring. At the heart of the home, the large eat-in open kitchen is designed for everyday living and entertaining, featuring hardwood floors, a gas cooktop, double ovens, and a walk-in pantry. Unwind in the inviting family room, complete with custom built-ins and a cozy gas fireplace. Upstairs offers 5 generous bedrooms and 2.5 baths. The primary suite features a built-in cabinetry, a custom walk-in shower, walk-in closet & a Sauna! Main bath was recently updated to include a double vanity featuring granite counters. Additional highlights include a convenient first-floor laundry room with extra storage space, an attached 2-car garage. Large level country lot with plenty of parking. A rare blend of custom craftsmanship, space, and character!.
Active
$420,000
4601 Tucker Rd, Syracuse, NY 13215
5beds
2,994sqft
Single Family Residence
Built in 1970
0.92 Acres Lot
$-- Zestimate®
$140/sqft
$-- HOA
What's special
Cozy gas fireplacePlenty of parkingCustom built-insWalk-in closetBuilt-in cabinetryCustom walk-in showerWalk-in pantry
- 41 days
- 1,092
- 102
Zillow last checked:
Listing updated:
Listed by:
Coldwell Banker Prime Prop,Inc 315-214-2277,
Kathleen Zollo 315-214-2277
Source: NYSAMLSs,MLS#: S1715870 Originating MLS: Syracuse
Facts & features
Interior
Bedrooms & bathrooms
- Bedrooms: 5
- Bathrooms: 3
- Full bathrooms: 2
- 1/2 bathrooms: 1
- Main level bathrooms: 1
Heating
- Gas, Hot Water
Appliances
- Included: Built-In Range, Built-In Oven, Double Oven, Dryer, Dishwasher, Gas Cooktop, Gas Water Heater, Microwave, Refrigerator, Washer
- Laundry: Main Level
Features
- Cathedral Ceiling(s), Separate/Formal Dining Room, Entrance Foyer, Eat-in Kitchen, Separate/Formal Living Room, Country Kitchen, Pantry, Sauna, Natural Woodwork, Window Treatments, Bath in Primary Bedroom, Workshop
- Flooring: Carpet, Ceramic Tile, Hardwood, Varies
- Windows: Drapes
- Basement: Partial
- Number of fireplaces: 1
Interior area
- Total structure area: 2,994
- Total interior livable area: 2,994 sqft
Video & virtual tour
Property
Parking
- Total spaces: 2
- Parking features: Attached, Garage, Driveway, Garage Door Opener, Other
- Attached garage spaces: 2
Features
- Levels: Two
- Stories: 2
- Exterior features: Blacktop Driveway
Lot
- Size: 0.92 Acres
- Dimensions: 132 x 305
- Features: Agricultural, Rectangular, Rectangular Lot, Rural Lot
Details
- Additional structures: Shed(s), Storage
- Parcel number: 31420002800000020110000000
- Special conditions: Trust
Construction
Type & style
- Home type: SingleFamily
- Architectural style: Colonial,Tudor,Traditional
- Property subtype: Single Family Residence
Materials
- Brick, Stucco, Copper Plumbing
- Foundation: Block
Condition
- Resale
- Year built: 1970
Utilities & green energy
- Electric: Circuit Breakers
- Sewer: Septic Tank
- Water: Connected, Public
- Utilities for property: Cable Available, Water Connected
Community & HOA
Location
- Region: Syracuse
Financial & listing details
- Price per square foot: $140/sqft
- Tax assessed value: $204,800
- Annual tax amount: $8,446
- Date on market: 10/1/2026
- Listing terms: Cash,Conventional,FHA
Estimated market value
Not available
Estimated sales range
Not available
Not available
Price history
| Date | Event | Price |
|---|---|---|
| 10/1/2026 | Listed for sale | $420,000$140/sqft |
Source:  NYSAMLSs #S1715870 Report a problem | ||
Public tax history
| Year | Property taxes | Tax assessment |
|---|---|---|
| 2025 | -- | $204,800 |
| 2024 | -- | $204,800 |
| 2023 | -- | $204,800 |
| 2022 | -- | $204,800 |
| 2021 | -- | $204,800 |
| 2020 | -- | $204,800 |
| 2019 | -- | $204,800 |
| 2018 | -- | $204,800 |
| 2017 | $5,740 | $204,800 |
Find assessor info on the county website
Monthly payment
Climate risks
Neighborhood: 13215
Nearby schools
Schools provided by the listing agent
- District: Onondaga
Source: NYSAMLSs. This data may not be complete. We recommend contacting the local school district to confirm school assignments for this home.
Similar homes
- $389,9004 bd4 ba1.7k sqft4307 Young Rd, Syracuse, NY 13215For Sale
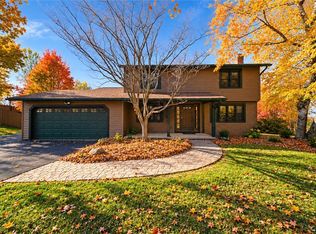
 MLS ID #S1725484, Michael Novak, Listing by: Rooftop Realty Group LLC. NYSAMLSs
- $375,0003 bd2 ba2.3k sqft4361 Shea Rd, Syracuse, NY 13215For Sale
 MLS ID #S1708823, Connor Schwartz, Listing by: The O'Hara Group. NYSAMLSs
- $449,9004 bd4 ba2.8k sqft4458 Tabitha Creek Dr, Syracuse, NY 13215For Sale
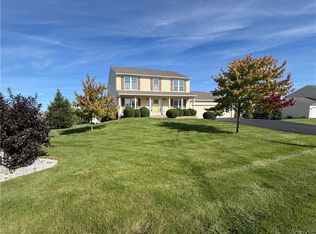 MLS ID #S1716782, Christopher Evans, Listing by: RE/MAX Masters. NYSAMLSs
- $439,9004 bd2 ba2.3k sqft4942 W Seneca Tpke, Syracuse, NY 13215For Sale
 MLS ID #S1713608, Ashley Mann, Listing by: Acropolis Realty Group LLC. NYSAMLSs
- $405,0004 bd2 ba2.3k sqft3223 W Seneca Tpke, Syracuse, NY 13215For SaleMLS ID #S1713179, Robert McTague, Listing by: Howard Hanna Real Estate. NYSAMLSs
- $389,9003 bd2 ba1.7k sqft4381 Kasson Rd, Syracuse, NY 13215For SaleMLS ID #S1717994, Jennifer Hall, Listing by: Howard Hanna Real Estate. NYSAMLSs
- $449,0005 bd3 ba3k sqft232 Lockwood Rd, Syracuse, NY 13214For SaleMLS ID #S1724185, Jennifer Young, Listing by: Howard Hanna Real Estate. NYSAMLSs
- $420,0006 bd3 ba3k sqft763 Euclid Ave, Syracuse, NY 13210For SaleMLS ID #S1727670, Andrea Bucci, Listing by: Acropolis Realty Group LLC. NYSAMLSs
- $450,0005 bd2 ba2.5k sqft3442 Howlett Hill Rd, Camillus, NY 13031For SaleMLS ID #S1725760, Lauren DeGilormo, Listing by: Coldwell Banker Prime Prop,Inc. NYSAMLSs
- $389,9003 bd3 ba2k sqft3242 Pioneer Rd, La Fayette, NY 13084For SaleMLS ID #S1727362, Ashley Mann, Listing by: Acropolis Realty Group LLC. NYSAMLSs
- $475,0005 bd3 ba2.3k sqft101 Saturn Dr, Syracuse, NY 13205For SaleMLS ID #S1705016, Susan Li, Listing by: Coldwell Banker Prime Prop,Inc. NYSAMLSs
- $474,9006 bd6 ba2.9k sqft304 Fern Rd, Syracuse, NY 13219For SaleMLS ID #S1718370, Kristen D Conley, Listing by: eXp Realty. NYSAMLSs
- $359,0003 bd4 ba2.8k sqft307 N Orchard Rd, Syracuse, NY 13209For SaleMLS ID #S1726576, Adam Bregou, Listing by: Skinner & Assoc. Realty LLC. NYSAMLSs
- $350,0005 bd3 ba1.5k sqft3115 Fox Rd, Syracuse, NY 13215For SaleMLS ID #S1718144, Deana Bollinger Ingram, Listing by: WEICHERT, REALTORS-TBG. NYSAMLSs
- $449,9003 bd3 ba2.9k sqft4430 S Onondaga Rd, Nedrow, NY 13120For SaleMLS ID #S1717268, Martin D. Carpenter, Listing by: RE/MAX Masters. NYSAMLSs
- $380,0005 bd3 ba3.1k sqft100 Bradford Pkwy, Syracuse, NY 13224For SaleMLS ID #S1725111, Stephanie Kotula, Listing by: Acropolis Realty Group LLC. NYSAMLSs
- $249,9003 bd2 ba1.8k sqft4387 Kasson Rd, Syracuse, NY 13215For SaleMLS ID #R1721930, Deborah Ruffell, Listing by: Coldwell Banker Custom Realty. NYSAMLSs
- $434,9003 bd3 ba2k sqft2304 Euclid Ave, Syracuse, NY 13224For SaleMLS ID #S1719091, Stephen Skinner, Listing by: Skinner & Assoc. Realty LLC. NYSAMLSs
