Upgraded mobile at top of the hill in Redwoods MHP. Lots of built-ins including desk, pantry and China hutch. Very open floor plan with indoor laundry and cathedral ceilings in living area. Upgrades include tile shower stalls in both bathrooms, Corian kitchen counters and foam insulated metal roof. Includes 12'x59' carport, 8'x31'private rear covered porch and 10'x12' shed with power. Wheelchair accessible walkway added from back of home to carport area. Located on quiet dead end street at back of park. Furnishings in home available for purchase or inclusion in sale.
Under contract
$115,000
4601 Underwood Dr #266, Redding, CA 96003
3beds
2baths
1,596sqft
Mobile Home, Single Family Residence
Built in 1988
-- sqft lot
$113,600 Zestimate®
$72/sqft
$-- HOA
What's special
Very open floor planFoam insulated metal roofCorian kitchen countersIndoor laundry
- 22 days |
- 791 |
- 36 |
Likely to sell faster than
Zillow last checked:
Listing updated:
Listed by:
Bradley J Garbutt 530-941-7492,
Northstate Real Estate Professionals,
Paul Gunsauls 530-949-7630,
Northstate Real Estate Professionals
Source: SMLS,MLS#: 26-3495
Facts & features
Interior
Bedrooms & bathrooms
- Bedrooms: 3
- Bathrooms: 2
Heating
- Forced Air
Cooling
- Has cooling: Yes
Features
- Breakfast Bar
- Flooring: Vinyl, Laminate
- Has basement: No
Interior area
- Total structure area: 1,596
- Total interior livable area: 1,596 sqft
Property
Parking
- Total spaces: 2
- Parking features: Off Street
- Has carport: Yes
Features
- Patio & porch: Patio
- Has view: Yes
- Park: Redwoods
Lot
- Features: Private
- Topography: Level
Details
- Parcel number: 910800641000
- Special conditions: Relative
Construction
Type & style
- Home type: MobileManufactured
- Property subtype: Mobile Home, Single Family Residence
Materials
- Wood Siding
- Foundation: Other
- Roof: Metal,Insulated
Condition
- Year built: 1988
Utilities & green energy
- Water: Public
Community & HOA
Location
- Region: Redding
Financial & listing details
- Price per square foot: $72/sqft
- Tax assessed value: $20,731
- Annual tax amount: $154
- Date on market: 7/22/2026
- Listing terms: Cash
- Electric utility on property: Yes
- Road surface type: Asphalt
Estimated market value
$113,600
$108,000 - $119,000
$1,618/mo
Price history
| Date | Event | Price |
|---|---|---|
| 7/31/2026 | Contingent | $115,000$72/sqft |
Source:  SMLS #26-3495 Report a problem SMLS #26-3495 Report a problem | ||
| 7/22/2026 | Listed for sale | $115,000$72/sqft |
Source: SMLS #26-3495 Report a problem | ||
Public tax history
| Year | Property taxes | Tax assessment |
|---|---|---|
| 2025 | $154 +6.4% | $20,731 +2% |
| 2024 | $144 +3% | $20,325 +2% |
| 2023 | $140 +3.8% | $19,926 +2% |
| 2022 | $135 +2.4% | $19,537 +2% |
| 2021 | $132 +116.5% | $19,154 +52.3% |
| 2020 | $61 | $12,577 |
| 2019 | -- | $12,577 -7% |
| 2018 | -- | $13,524 |
| 2017 | -- | $13,524 |
| 2016 | -- | $13,524 |
| 2015 | -- | $13,524 |
Find assessor info on the county website
Monthly payment
Climate risks
Neighborhood: 96003
Nearby schools
GreatSchools rating
- 5/10Buckeye School of the ArtsGrades: K-8Distance: 1.6 mi
- 9/10Central Valley High SchoolGrades: 9-12Distance: 4.2 mi
- $84,7002 bd2 ba1.4k sqft4726 Underwood Dr, Redding, CA 96003Off Market
- $101,3002 bd2 ba1.9k sqft300 Sapwood Dr, Redding, CA 96003Off Market
- $79,0002 bd2 ba1.2k sqft4744 Underwood Dr, Redding, CA 96003Off Market
- $65,9002 bd-- ba1.4k sqft301 Sapwood Dr, Redding, CA 96003Off Market
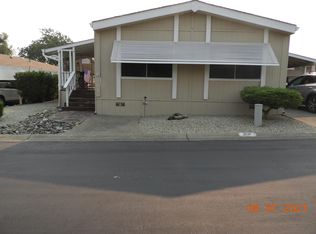
- $87,2002 bd2 ba1.4k sqft4723 Underwood Dr, Redding, CA 96003Off Market
- $100,1003 bd2 ba1.8k sqft4703 Underwood Dr, Redding, CA 96003Off Market
- $84,0002 bd2 ba1.2k sqft4672 Underwood Dr #284, Redding, CA 96003Sold
- $99,0002 bd2 ba1.4k sqft4555 Underwood Dr, Redding, CA 96003Sold
Similar homes
- $109,9952 bd2 ba820 sqft970 Mountain Shadows Blvd #78, Redding, CA 96003For Sale
 MLS ID #11902091, Kimberly Francesconi, Mountain Shadows Mobile Home Estates. My State MLS
 - $90,0002 bd2 ba1.3k sqft4673 Hardwood Blvd #239, Redding, CA 96003For Sale
 MLS ID #26-3494, Monet Templeton. SMLS
 - $116,9003 bd2 ba1.1k sqft14740 Bass Dr Spc 34, Redding, CA 96003For Sale
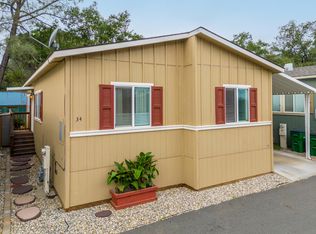 MLS ID #26-1464, Michelle H Dickson. SMLS
 - $99,9952 bd2 ba1.2k sqft812 Shawnee Trl #92, Redding, CA 96003For Sale
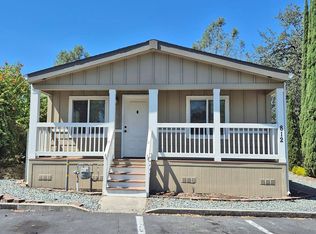 MLS ID #11902105, Kimberly Francesconi, Mountain Shadows Mobile Home Estates. My State MLS
 - $65,0002 bd2 ba1.2k sqft488 Brushwood Dr Space 136, Cottonwood, CA 96003For SaleMLS ID #26-3779, Elaine Tonks. SMLS
- $144,9002 bd2 ba1.5k sqft944 Tuberose Trl, Redding, CA 96003For SaleMLS ID #26-1792, Kevin R Burns. SMLS
- $79,9003 bd2 ba1.4k sqft420 Silkwood Dr #2, Redding, CA 96003For SaleMLS ID #26-1045, Michael Ware. SMLS
- $119,0002 bd2 ba1.2k sqft1221 E Cypress Ave Space 309, Redding, CA 96002For SaleMLS ID #26-2847, Hannah Swain. SMLS
- $65,0003 bd2 ba1.4k sqft827 Shawnee Trl, Redding, CA 96003For SaleMLS ID #26-2302, Ron Marin. SMLS
- $74,9003 bd2 ba1k sqft4535 Hickory Trl, Redding, CA 96003For SaleMLS ID #26-3538, Rachel Ivicevich. SMLS
- $141,5002 bd2 ba1.4k sqft821 Saint Marks St Space 11, Redding, CA 96003For SaleMLS ID #26-1493, Misty E McKeown. SMLS
- $112,5003 bd2 ba1.1k sqft14740 Bass Dr #15, Redding, CA 96003For SaleMLS ID #26-2100, Drew Wahlund. SMLS
- $79,9002 bd2 ba1.2k sqft4521 Big Eagle Ln #295, Redding, CA 96003For SaleMLS ID #26-2384, Sandra M McKenna. SMLS
- $65,0002 bd2 ba1.4k sqft1221 E Cypress Ave Space 311, Redding, CA 96002For SaleMLS ID #26-3794, Hannah Swain. SMLS
- $75,0002 bd2 ba1.3k sqft977 Tuberose Trl, Redding, CA 96003For SaleMLS ID #26-2355, Karen L Durr. SMLS
- $120,0003 bd2 ba1.2k sqft14740 Bass Dr #12, Redding, CA 96003For SaleMLS ID #26-2396, Anje Walfoort. SMLS
- $125,0002 bd2 ba900 sqft821 Saint Marks St Spc 4, Redding, CA 96003For SaleMLS ID #26-3207, Nick Kerley. SMLS
- $79,0002 bd2 ba934 sqft4809 Hardwood Blvd Space 122, Redding, CA 96003For SaleMLS ID #26-2407, Cindy D Young. SMLS
- $59,9952 bd2 ba1k sqft4893 Hardwood Blvd Unit 23, Redding, CA 96003For SaleMLS ID #11800445, Kimberly Francesconi, The Redwoods Mobile Home Park. My State MLS
- $64,9002 bd1 ba960 sqft845 Mountain Shadows Blvd, Redding, CA 96003For SaleMLS ID #41139572, Jonathan Minerick. bridgeMLS/CCAR/Bay East AOR
