Skip main navigation
Sold for $400,000
  • $400,000

    4601 Victoria Ave, Bellevue, NE 68133

    4beds
    3,325sqft
    Single Family Residence
    Built in 2008
    8,712 Square Feet Lot
    $412,200 Zestimate®
    $120/sqft
    $2,901 Estimated rent

    Home value

    $412,200

    $383,000 - $441,000

    $2,901/mo

    Zestimate® history
    Loading
    Loading...

    Owner options

    List your home for rent

    $2,901/mo

    Rent Zestimate®

    Find your next renter with Zillow Rental Manager. Plus, with online applications, you can quickly screen prospective tenants – for free.

    Learn more

    $2,901/mo

    Rent Zestimate®

    Refinance and save

    $2,723/mo

    Est. payment

    Refinancing to a lower rate could help reduce your monthly payments and save thousands over the life of the loan.

    See today's rates

    $2,723/mo

    Est. payment

    Explore your selling options

    Work with a Zillow partner agent

    Leverage their expertise and Zillow's premium Showcase listings to get your home seen by more buyers.

    Get started

    List with your own agent

    Get your home in front of millions of buyers by listing it on Zillow.

    Learn how to do it

    Sell it yourself

    Take full control of how buyers see your home on Zillow by listing For Sale by Owner (FSBO).

    List your home

    What's special

    Wide open spaceMain floor laundryFormal dining roomGas fireplaceEat-in kitchenFresh paintNew carpet
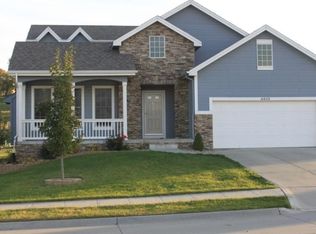
    BEAUTIFUL RANCH STYLE HOME IN PAPILLION! ATTENTION! ASSUMABLE VA LOAN at 2.25% for those that qualify! Move-in ready and packed with updates! This lovely 4-bedroom, 3-bath home offers a spacious layout with NEW roof, NEW gutters, fresh paint, and all-NEW carpet throughout. The property is flooded with natural light and features a neutral color palette, making it easy to add your personal touch. Featuring a formal dining room, eat-in kitchen with tons of cabinets, living room with gas fireplace, main floor laundry, 3 bedrooms on the main floor, with one being a versatile bedroom with French doors- ideal as a home office or guest room. The lower level has a rec-room with a wide open space, perfect for entertaining! Large 4th bedroom, nice 3/4 bath and a HUGE Unfinished Area – perfect for additional storage or the opportunity to expand and add more living space. Enjoy peace of mind with a NEW drain tile system, new sump pump with battery backup. Don’t miss out on this amazing gem! AMA.

    Zillow last checked:

    Listing updated:

    Listed by:

    Gina Todero 402-210-4462,

    Success 100 Realty LLC

    Bought with:

    Drew Halvorson, 20140112

    BHHS Ambassador Real Estate

    Source: GPRMLS,MLS#: 22502962MLS Logo

    Facts & features

    Interior

    Bedrooms & bathrooms
    • Bedrooms: 4
    • Bathrooms: 3
    • Full bathrooms: 1
    • 3/4 bathrooms: 2
    • Main level bathrooms: 2
    Primary bedroom
    • Features: Wall/Wall Carpeting, Window Covering, 9'+ Ceiling, Ceiling Fan(s), Walk-In Closet(s)
    • Level: Main
    • Area: 184.26
    • Dimensions: 11.1 x 16.6
    Bedroom 2
    • Features: Wall/Wall Carpeting, Window Covering, 9'+ Ceiling, Ceiling Fan(s)
    • Level: Main
    • Area: 133.1
    • Dimensions: 12.1 x 11
    Bedroom 3
    • Features: Wall/Wall Carpeting, Window Covering, 9'+ Ceiling
    • Level: Main
    Bedroom 4
    • Features: Wall/Wall Carpeting, 9'+ Ceiling, Ceiling Fan(s), Egress Window
    • Level: Basement
    • Area: 187.53
    • Dimensions: 14.1 x 13.3
    Primary bathroom
    • Features: 3/4, Shower, Double Sinks
    Dining room
    • Features: Wall/Wall Carpeting, Window Covering, 9'+ Ceiling
    • Level: Main
    • Area: 124.2
    • Dimensions: 9 x 13.8
    Kitchen
    • Features: Wood Floor, 9'+ Ceiling, Dining Area, Exterior Door
    • Level: Main
    • Area: 250.26
    • Dimensions: 12.9 x 19.4
    Living room
    • Features: Wall/Wall Carpeting, Window Covering, Fireplace, 9'+ Ceiling, Ceiling Fan(s)
    • Level: Main
    • Area: 334.4
    • Dimensions: 15.2 x 22
    Basement
    • Area: 1846
    Heating
    • Natural Gas, Forced Air
    Cooling
    • Central Air
    Appliances
    • Included: Range, Refrigerator, Dishwasher, Microwave
    • Laundry: Ceramic Tile Floor
    Features
    • High Ceilings, Ceiling Fan(s), Drain Tile, Formal Dining Room
    • Flooring: Wood, Carpet, Ceramic Tile
    • Windows: Window Coverings
    • Basement: Egress,Other Window,Full,Partially Finished
    • Number of fireplaces: 1
    • Fireplace features: Living Room, Direct-Vent Gas Fire
    Interior area
    • Total structure area: 3,325
    • Total interior livable area: 3,325 sqft
    • Finished area above ground: 1,875
    • Finished area below ground: 1,450

    Property

    Parking
    • Total spaces: 2
    • Parking features: Attached, Garage Door Opener
    • Attached garage spaces: 2
    Features
    • Patio & porch: Patio, Covered Deck
    • Exterior features: Sprinkler System
    • Fencing: None
    Lot
    • Size: 8,712 sqft
    • Dimensions: 67 x 130
    • Features: Up to 1/4 Acre., City Lot, Subdivided
    Details
    • Parcel number: 011581331
    • Other equipment: Sump Pump

    Construction

    Type & style
    • Home type: SingleFamily
    • Architectural style: Ranch
    • Property subtype: Single Family Residence
    Materials
    • Masonite, Brick/Other
    • Foundation: Concrete Perimeter
    • Roof: Composition
    Condition
    • Not New and NOT a Model
    • New construction: No
    • Year built: 2008

    Utilities & green energy

    • Sewer: Public Sewer
    • Water: Public
    • Utilities for property: Cable Available, Electricity Available, Natural Gas Available, Water Available, Sewer Available

    Community & neighborhood

    Location
    • Region: Bellevue
    • Subdivision: Ashford Hollow

    Other

    Other facts
    • Listing terms: VA Loan,FHA,Conventional,Cash
    • Ownership: Fee Simple

    Price history

    DateEventPrice
    3/7/2025Sold$400,000-3.6%$120/sqft
    Source: GPRMLS #22502962 Report a problem
    2/14/2025Pending sale$415,000$125/sqft
    Source: GPRMLS #22502962 Report a problem
    2/7/2025Listed for sale$415,000+62.7%$125/sqft
    Source: GPRMLS #22502962 Report a problem
    7/14/2020Listing removed$1,890$1/sqft
    Source: Midtown Realty & Management Report a problem
    7/8/2020Listed for rent$1,890$1/sqft
    Source: Midtown Realty & Management Report a problem
    3/28/2020Listing removed$1,890$1/sqft
    Source: Midtown Realty & Management Report a problem
    3/4/2020Listed for rent$1,890$1/sqft
    Source: Midtown Realty & Management Report a problem
    11/19/2018Listing removed$1,890$1/sqft
    Source: Midtown Realty & Management Report a problem
    11/11/2018Listed for rent$1,890$1/sqft
    Source: Midtown Realty & Management Report a problem
    11/30/2017Sold$255,000-3.7%$77/sqft
    Source: GPRMLS #21714891 Report a problem
    10/19/2017Price change$264,900-1.7%$80/sqft
    Source: NP Dodge Real Estate #21714891 Report a problem
    10/5/2017Price change$269,500-0.9%$81/sqft
    Source: NP Dodge Real Estate #21714891 Report a problem
    9/15/2017Price change$272,000-1.1%$82/sqft
    Source: NP Dodge Real Estate #21714891 Report a problem
    8/12/2017Listed for sale$275,000+22.2%$83/sqft
    Source: NP Dodge Real Estate #21714891 Report a problem
    8/26/2009Sold$225,000-16.4%$68/sqft
    Source: Public Record Report a problem
    7/21/2008Listing removed$269,000$81/sqft
    Source: NCI Report a problem
    4/23/2008Listed for sale$269,000+668.6%$81/sqft
    Source: NCI Report a problem
    12/1/2006Sold$35,000$11/sqft
    Source: Public Record Report a problem

    Public tax history

    YearProperty taxesTax assessment
    2025$7,381 +1.3%$411,760 +2.8%
    2024$7,285 -10.8%$400,408
    2023$8,169 -1.7%$400,408 +18.5%
    2022$8,313 +3.9%$337,775
    2021$8,003 +4.1%$337,775 +10.9%
    2020$7,686 +1%$304,531 +5.7%
    2019$7,610 +11%$288,172 +11%
    2018$6,857 +0.3%$259,659 +3.1%
    2017$6,838 -1%$251,762 -0.9%
    2016$6,910 $254,036 +2.9%
    2015$6,910 +8%$246,826 +5.2%
    2014$6,401 $234,589 +2.2%
    2012$6,401 +2.1%$229,546 -5%
    2011$6,267 -0.3%$241,737 +0.4%
    2010$6,288 +83.1%$240,752 -1%
    2009$3,435 +104%$243,154 +77.9%
    2008$1,684 +156.7%$136,712 +100.5%
    2007$656 +99.6%$68,191 +166.2%
    2006$329 +66.6%$25,620 +100%
    2005$197 $12,810 +71.7%
    2004$197 $7,460

    Find assessor info on the county website

    Neighborhood: 68133

    Nearby schools

    GreatSchools rating
    Schools provided by the listing agent
    • Elementary: Anderson Grove
    • Middle: Papillion
    • High: Papillion-La Vista South
    • District: Papillion-La Vista

    Source: GPRMLS. This data may not be complete. We recommend contacting the local school district to confirm school assignments for this home.

    Get pre-qualified for a loan
    At Zillow Home Loans, we can pre-qualify you in as little as 5 minutes with no impact to your credit score.

    An equal housing lender. NMLS #10287.

    Sell for more on Zillow
    Get a Zillow Showcase℠ listing at no additional cost and you could sell for .
    $412,200
    2% more
    +$8,244
    With Zillow Showcase(estimated)
    $420,444