Skip main navigation
Off market
  • $1,066,900

    4601 Village Crest Dr, Flower Mound, TX 75022

    5beds
    4,100sqft
    SingleFamily
    Built in 2003
    0.44 Acres Lot
    $1,066,900 Zestimate®
    $260/sqft
    $5,346 Estimated rent

    Home value

    $1,066,900

    $1.00M - $1.13M

    $5,346/mo

    Zestimate® history
    Loading
    Loading...

    Owner options

    List your home for rent

    $5,346/mo

    Rent Zestimate®

    Find your next renter with Zillow Rental Manager. Plus, with online applications, you can quickly screen prospective tenants – for free.

    Learn more

    $5,346/mo

    Rent Zestimate®

    Refinance and save

    $7,281/mo

    Est. payment

    Refinancing to a lower rate could help reduce your monthly payments and save thousands over the life of the loan.

    See today's rates

    $7,281/mo

    Est. payment

    Explore your selling options

    Work with a Zillow partner agent

    Leverage their expertise and Zillow's premium Showcase listings to get your home seen by more buyers.

    Get started

    List with your own agent

    Get your home in front of millions of buyers by listing it on Zillow.

    Learn how to do it

    Sell it yourself

    Take full control of how buyers see your home on Zillow by listing For Sale by Owner (FSBO).

    List your home

    What's special

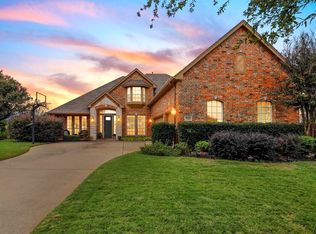
    Beautiful five bedroom home with study, three living areas, sparkling pool and four car split garage. Room for everyone! Soaring ceilings and walls of windows create an abundance of natural light throughout. From the gleaming hardwood floors and beautiful crown molding to the two fireplaces, plantation shutters and decorative light fixtures attention to detail shines here. The spacious floor plan begins in the grand two story foyer with a statement making curved staircase with iron balusters. Off the entry a gracious formal dining room featuring an arched entryway and triple crown molding sits across from the stunning study with vaulted wood beamed ceiling, French doors and towering stone fireplace with raised hearth. The spacious family room boasts wood floors and two story windows to enjoy the backyard oasis views. Large island kitchen features granite, stainless steel appliances, gas cook top, built-in refrigerator , double ovens, built-in wine cooler, walk-in pantry, some glass front cabinetry and adjacent breakfast area with bay window and patio access. Beautiful master suite features a gas log fireplace with custom wood mantle, a wall of windows with views of backyard oasis and private backyard access. Sumptuous bath boasts separate vanities, jetted tub, large separate shower and walk-in closet. Also on the first floor is a spacious guest bedroom with full bath and walk-in closet. Upstairs spaces include a second living area featuring tray ceiling, a 20 x 12 unfinished bonus room, three large bedrooms all with walk-in closets, one ensuite with full bath and a Jack & Jill bath. Backyard offers sparkling pool with spa and water feature. Covered & open patios with multiple sitting areas, fire pit, lush landscaping and plenty of room for play. Oversized 4 car split garage, 1 with full wall of built-ins. Home is adjacent to greenbelt and beautiful neighborhood lake is nearby. Excellent Flower Mound schools. Popular Wichita Chase community offers pools, club house, tennis, hike-bike trails, playgrounds and much more.

    This property is off market, which means it's not currently listed for sale or rent on Zillow. This may be different from what's available on other websites or public sources.
    Facts & features

    Interior

    Bedrooms & bathrooms
    • Bedrooms: 5
    • Bathrooms: 4
    • Full bathrooms: 4
    Heating
    • Other
    Cooling
    • Central
    Features
    • Has fireplace: Yes
    • Fireplace features: Electric
    Interior area
    • Total interior livable area: 4,100 sqft

    Property

    Parking
    • Parking features: Garage - Attached
    Features
    • Exterior features: Brick
    • Has spa: Yes
    Lot
    • Size: 0.44 Acres
    Details
    • Parcel number: R247564

    Construction

    Type & style
    • Home type: SingleFamily
    Materials
    • Foundation: Slab
    • Roof: Composition
    Condition
    • Year built: 2003

    Community & HOA

    HOA
    • Has HOA: Yes
    • HOA fee: $184 monthly
    Location
    • Region: Flower Mound

    Financial & listing details

    • Price per square foot: $260/sqft
    • Tax assessed value: $958,868
    • Annual tax amount: $7,618

    Price history

    DateEventPrice
    4/13/2017Sold--
    Source: Agent Provided Report a problem
    2/24/2017Pending sale$629,000$153/sqft
    Source: Ebby Halliday, REALTORS #13542378 Report a problem
    2/23/2017Listed for sale$629,000$153/sqft
    Source: Ebby Halliday, REALTORS #13542378 Report a problem

    Public tax history

    YearProperty taxesTax assessment
    2025$7,618 -11.6%$958,868 +8.7%
    2024$8,619 +3.3%$882,130 +10%
    2023$8,342 -26.4%$801,936 +10%
    2022$11,333 +0.4%$729,033 +10%
    2021$11,288 -1%$662,757 +4.6%
    2020$11,403 +0.4%$633,745 +1.7%
    2019$11,357 -7.3%$622,913 +2.4%
    2018$12,253 +29.2%$608,318 +3.8%
    2017$9,486 $586,014 +2.5%
    2016$9,486 +1.3%$572,000 +10%
    2015$9,366 $520,000 +0.6%
    2014$9,366 $517,000 +10%
    2013$9,366 $470,000
    2012-- $470,000
    2011-- $470,000 +1.1%
    2010-- $465,000 +0.4%
    2009-- $463,000 -3.2%
    2007-- $478,500 +2.6%
    2006$11,231 +5.9%$466,163 +6.1%
    2005$10,603 $439,236 +102.4%
    2004-- $216,977 +189.3%
    2003-- $75,000
    Find assessor info on the county website

    Neighborhood: Wichita Chase

    Nearby schools

    GreatSchools rating
    Get a cash offer in 3 minutes
    Find out how much your home could sell for in as little as 3 minutes with a no-obligation cash offer.
    Estimated market value
    $1,066,900
    Get a cash offer in 3 minutes
    Find out how much your home could sell for in as little as 3 minutes with a no-obligation cash offer.
    Estimated market value
    $1,066,900