Skip main navigation
Sold
  • Price Unknown

    4601 W 70th St, Prairie Village, KS 66208

    3beds
    1,933sqft
    Single Family Residence
    Built in 1950
    7,723 Square Feet Lot
    $411,600 Zestimate®
    $--/sqft
    $3,016 Estimated rent

    Home value

    $411,600

    $383,000 - $440,000

    $3,016/mo

    Zestimate® history
    Loading
    Loading...

    Owner options

    List your home for rent

    $3,016/mo

    Rent Zestimate®

    Find your next renter with Zillow Rental Manager. Plus, with online applications, you can quickly screen prospective tenants – for free.

    Learn more

    $3,016/mo

    Rent Zestimate®

    Refinance and save

    $15/mo

    Est. payment

    Refinancing to a lower rate could help reduce your monthly payments and save thousands over the life of the loan.

    See today's rates

    $15/mo

    Est. payment

    Explore your selling options

    Work with a Zillow partner agent

    Leverage their expertise and Zillow's premium Showcase listings to get your home seen by more buyers.

    Get started

    List with your own agent

    Get your home in front of millions of buyers by listing it on Zillow.

    Learn how to do it

    Sell it yourself

    Take full control of how buyers see your home on Zillow by listing For Sale by Owner (FSBO).

    List your home

    What's special

    Cozy fireplaceCozy sitting areaClassic curb appealFinished basement flex spaceCreative studioBeautiful hardwood floorsLarge deck
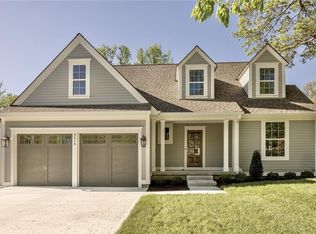
    Nestled in the heart of highly sought-after Prairie Village and just minutes from the Shops of Prairie Village, this spacious Cape Cod-style home blends timeless charm w/ thoughtful updates—making it an ideal choice as a primary residence or for a savvy investor looking to add value through additional improvements. This 3-bedroom, 1.5-bath features a 1-car garage, a finished basement flex space, and a thoughtful renovation that expands the footprint of the formal dining room and kitchen, creating a breakfast area with walk-out access to the backyard and large deck. The light-filled living room showcases a cozy fireplace, gleaming hardwood floors, and elegant crown molding, flowing naturally into the formal dining room with its charming built-in window seat and added storage—then continuing into the remodeled kitchen for a seamless, connected living space. Kitchen upgrades include quartz countertops, modern tile backsplash, a peninsula with integrated sink, updated cabinetry, a pull-out pantry and newer dishwasher. The main-floor bedroom features a private half bath, while a versatile office, den, or library—also located on the main level—offers direct access to the backyard for added convenience. Upstairs, you’ll find two additional bedrooms with beautiful hardwood floors and a full bathroom featuring a tub/shower combo, single lavatory, and built-in makeup vanity that could easily be transformed into a stylish coffee nook. The lower level offers abundant space—one side perfectly suited for a workshop or extra storage, while the other is ideal for a cozy sitting area, hobby room, or creative studio. The laundry area also includes generous storage. Whether you’re looking for a move-in ready home in a prime location or a property with strong resale potential, this Prairie Village gem delivers. With classic curb appeal, thoughtful updates, and room to personalize, it’s a great choice

    Zillow last checked:

    Listing updated:

    Listing Provided by:

    Dianna Sheridan 816-509-5329,

    Platinum Realty LLC

    Bought with:

    Sudy Hurst, SP00237494

    ReeceNichols- Leawood Town Center

    Source: Heartland MLS as distributed by MLS GRID,MLS#: 2564869MLS Logo

    Facts & features

    Interior

    Bedrooms & bathrooms
    • Bedrooms: 3
    • Bathrooms: 2
    • Full bathrooms: 1
    • 1/2 bathrooms: 1
    Primary bedroom
    • Features: Walk-In Closet(s)
    • Level: Second
    Bedroom 1
    • Level: Main
    Bedroom 2
    • Level: Second
    Bathroom 1
    • Features: Quartz Counter
    • Level: Main
    Bathroom 2
    • Features: Built-in Features, Shower Over Tub
    • Level: Second
    Basement
    • Level: Lower
    Breakfast room
    • Features: Luxury Vinyl
    • Level: Main
    Dining room
    • Features: Built-in Features, Other
    • Level: Main
    Kitchen
    • Features: Kitchen Island, Luxury Vinyl, Pantry, Quartz Counter
    Living room
    • Features: Fireplace, Other
    • Level: Main
    Office
    • Features: Other
    • Level: Main
    Heating
    • Natural Gas
    Cooling
    • Electric, Window Unit(s)
    Appliances
    • Included: Dishwasher, Disposal, Dryer, Microwave, Refrigerator, Built-In Electric Oven, Washer
    • Laundry: In Basement
    Features
    • Kitchen Island, Pantry
    • Flooring: Carpet, Tile, Wood
    • Windows: Window Coverings
    • Basement: Full
    • Number of fireplaces: 1
    • Fireplace features: Living Room, Fireplace Equip
    Interior area
    • Total structure area: 1,933
    • Total interior livable area: 1,933 sqft
    • Finished area above ground: 1,568
    • Finished area below ground: 365

    Property

    Parking
    • Total spaces: 1
    • Parking features: Attached, Garage Door Opener, Garage Faces Front
    • Attached garage spaces: 1
    Features
    • Patio & porch: Deck
    • Exterior features: Dormer
    • Fencing: Metal
    Lot
    • Size: 7,723 sqft
    • Features: City Limits, Level
    Details
    • Parcel number: OP550000140021
    • Special conditions: As Is
    • Other equipment: Back Flow Device

    Construction

    Type & style
    • Home type: SingleFamily
    • Architectural style: Cape Cod
    • Property subtype: Single Family Residence
    Materials
    • Frame, Shingle Siding
    • Roof: Composition
    Condition
    • Fixer
    • Year built: 1950

    Utilities & green energy

    • Sewer: Public Sewer
    • Water: Public

    Community & neighborhood

    Location
    • Region: Prairie Village
    • Subdivision: Prairie Village

    HOA & financial

    HOA
    • Has HOA: Yes
    • HOA fee: $15 annually
    • Services included: Other

    Other

    Other facts
    • Listing terms: Cash,Conventional
    • Ownership: Private
    • Road surface type: Paved

    Price history

    DateEventPrice
    10/1/2025Sold--
    Source: Heartland MLS as distributed by MLS GRID #2564869 Report a problem
    9/8/2025Contingent$400,000$207/sqft
    Source: Heartland MLS as distributed by MLS GRID #2564869 Report a problem
    9/5/2025Price change$400,000-5.9%$207/sqft
    Source: Heartland MLS as distributed by MLS GRID #2564869 Report a problem
    8/25/2025Listed for sale$425,000$220/sqft
    Source: Heartland MLS as distributed by MLS GRID #2564869 Report a problem
    8/8/2025Pending sale$425,000$220/sqft
    Source: Heartland MLS as distributed by MLS GRID #2564869 Report a problem
    8/8/2025Listed for sale$425,000$220/sqft
    Source: Heartland MLS as distributed by MLS GRID #2564869 Report a problem

    Public tax history

    YearProperty taxesTax assessment
    2025$5,924 +8.9%$51,186 +10%
    2024$5,439 +0.7%$46,552 +1.9%
    2023$5,400 +12.9%$45,678 +13.4%
    2022$4,784 $40,273 +9.6%
    2021-- $36,742 -0.7%
    2020$4,675 $37,019 +8.2%
    2019-- $34,213 +4.2%
    2018-- $32,833 +18.7%
    2017$3,608 +9.5%$27,669 +11.7%
    2016$3,296 +2.9%$24,771 +1.7%
    2015$3,204 +26.1%$24,346 +26.9%
    2013$2,541 +15.3%$19,182 +1.5%
    2012$2,203 +244%$18,906 -0.9%
    2010$640 -70.5%$19,079
    2009$2,171 -15.1%$19,079 -3.7%
    2008$2,556 +7.1%$19,803 +3%
    2007$2,385 +15.4%$19,228 +1%
    2006$2,067 $19,032
    2005-- $19,032

    Find assessor info on the county website

    Neighborhood: 66208

    Nearby schools

    GreatSchools rating
    Schools provided by the listing agent
    • Elementary: Prairie
    • Middle: Indian Hills
    • High: SM East

    Source: Heartland MLS as distributed by MLS GRID. This data may not be complete. We recommend contacting the local school district to confirm school assignments for this home.

    Get a cash offer in 3 minutes
    Find out how much your home could sell for in as little as 3 minutes with a no-obligation cash offer.
    Estimated market value
    $411,600
    Get a cash offer in 3 minutes
    Find out how much your home could sell for in as little as 3 minutes with a no-obligation cash offer.
    Estimated market value
    $411,600