Skip main navigation
Sold for $802,500
  • $802,500

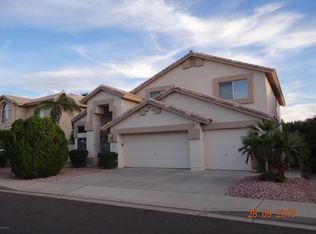
    4601 W FLINT Street, Chandler, AZ 85226

    5beds
    3,070sqft
    Single Family Residence
    Built in 1995
    7,410 Square Feet Lot
    $802,100 Zestimate®
    $261/sqft
    $3,653 Estimated rent

    Home value

    $802,100

    $738,000 - $874,000

    $3,653/mo

    Zestimate® history
    Loading
    Loading...

    Owner options

    List your home for rent

    $3,653/mo

    Rent Zestimate®

    Find your next renter with Zillow Rental Manager. Plus, with online applications, you can quickly screen prospective tenants – for free.

    Learn more

    $3,653/mo

    Rent Zestimate®

    Refinance and save

    $4,704/mo

    Est. payment

    Refinancing to a lower rate could help reduce your monthly payments and save thousands over the life of the loan.

    See today's rates

    $4,704/mo

    Est. payment

    Explore your selling options

    Work with a Zillow partner agent

    Leverage their expertise and Zillow's premium Showcase listings to get your home seen by more buyers.

    Get started

    List with your own agent

    Get your home in front of millions of buyers by listing it on Zillow.

    Learn how to do it

    Sell it yourself

    Take full control of how buyers see your home on Zillow by listing For Sale by Owner (FSBO).

    List your home

    What's special

    Sparkling poolStone hearth gas fireplaceEntertainment centerDouble ovensViking magnetic induction cooktopRo systemBeautiful backyard
    SIMPLY THE BEST! Location, Style and Comfort! This stunning 5-bed, 3-bath home features over $200K in remodeling upgrades including a gorgeous chefs dream kitchen with double ovens, a Viking magnetic induction cooktop, granite island with overhead racks, wine bar, RO System and custom cabinets. Kitchen opens to a family great room with a stone hearth gas fireplace, plantation shutters and entertainment center. Spacious formal dining and living room opens with french doors to beautiful ouside patio. All 3 bathrooms are completelly remodeled with european tile and custom accent lighting. Elegant new wood and steel stairway leads upstairs to the huge master suite with custom master bath, and extra large walkin wardrobe. The beautiful backyard includes a sparkling pool, gas fire pit, SIMPLY THE BEST! Location, Style and Comfort! This stunning 5-bed, 3-bath home features over $200K in remodeling upgrades including a gorgeous chefs dream kitchen with double ovens, a Viking magnetic induction cooktop, granite island with overhead racks, wine bar, RO System and custom cabinets. Kitchen opens to a family great room with a stone hearth gas fireplace, and plantation shutters. Spacious formal dining and living room opens with french doors to beautiful ouside patio. All 3 bathrooms are completelly remodeled with european tile and custom accent lighting. Elegant new wood and steel stairway leads upstairs to the huge master suite with custom master bath, and extra large walkin wardrobe. The beautiful backyard includes a sparkling pool, gas fire pit, mature ficus tree and large covered patio perfect for entertaining. Additional highlights: new high grade wood flooring and carpet, Kenetico water softener, and whole-home filtration, whole house ceiling exhaust MBR. Large Downstairs laundry room w/ utility sink. New roof (2022) and AC unit (2025) offer peace of mind. Close to top schools, shopping & freeways! Must SEE this beauty! 4601 W Flint Street, Chandler AZ LOCATION: æ Located in West Chandler, Arizona in the Kyrene Corridor between Interstate 10 and Loop 101. æ Kyrene School District. Kyrene Brisas Elementary School and Kyrene Aprende Middle School 3 blocks walking distance. æ Desert Breeze Park 2 blocks walking distance. Park includes playgrounds, lake with fishing, sports facilities, and walking/bicycle paths. æ Chandler Police Department and Fire Department 2 blocks distance. æ Chandler Fashion Mall 1 mile distance.

    Zillow last checked:

    Listing updated:

    Listed by:

    Thomas Sanford 480-510-9444,

    Realty ONE Group

    Bought with:

    David Hans Kupfer, SA034283000

    Keller Williams Realty Sonoran Living

    Nicolette F. Kupfer, SA035511000

    Keller Williams Realty Sonoran Living

    Source: ARMLS,MLS#: 6948996MLS Logo

    Facts & features

    Interior

    Bedrooms & bathrooms
    • Bedrooms: 5
    • Bathrooms: 3
    • Full bathrooms: 3
    Heating
    • Forced Air, ENERGY STAR Qualified Equipment, Natural Gas
    Cooling
    • Gas, Central Air, ENERGY STAR Qualified Equipment, Programmable Thmstat, See Remarks
    Appliances
    • Included: Dryer, Washer, Water Softener Owned, Reverse Osmosis, Refrigerator, Built-in Microwave, Dishwasher, Disposal, Induction Cooktop, Built-In Electric Oven, Water Purifier
    • Laundry: Inside, Gas Dryer Hookup, Engy Star (See Rmks)
    Features
    • Pantry, High Speed Internet, Smart Home, Granite Counters, Double Vanity, Upstairs, Eat-in Kitchen, Vaulted Ceiling(s), Kitchen Island, Full Bth Master Bdrm, Separate Shwr & Tub
    • Flooring: Carpet, Tile, Wood
    • Windows: Single Pane, Double Pane Windows
    • Has basement: No
    • Number of fireplaces: 1
    • Fireplace features: Family Room, Gas
    Interior area
    • Total structure area: 3,070
    • Total interior livable area: 3,070 sqft

    Property

    Parking
    • Total spaces: 6
    • Parking features: Attached, Garage Door Opener, Attch'd Gar Cabinets
    • Attached garage spaces: 3
    • Uncovered spaces: 3
    Features
    • Stories: 2
    • Patio & porch: Covered, Patio
    • Has private pool: Yes
    • Pool features: Outdoor Pool, Play Pool, Heated
    • Spa features: None
    • Fencing: Block
    Lot
    • Size: 7,410 Square Feet
    • Features: North/South Exposure, Sprinklers In Rear, Sprinklers In Front, Desert Front, Grass Back
    Details
    • Parcel number: 30810660

    Construction

    Type & style
    • Home type: SingleFamily
    • Architectural style: Mid-Century Modern
    • Property subtype: Single Family Residence
    Materials
    • Stucco, Wood Frame
    • Roof: Tile
    Condition
    • Year built: 1995
    Details
    • Builder name: TW Lewis

    Utilities & green energy

    • Sewer: Public Sewer
    • Water: City Water

    Community & HOA

    Community
    • Features: Tennis Court(s), Playground, Biking/Walking Path
    • Security: Security System Owned
    • Subdivision: WILD TREE
    HOA
    • Has HOA: Yes
    • Services included: Maintenance Grounds
    • HOA fee: $130 quarterly
    • HOA name: Wildtree
    • HOA phone: 480-759-4945
    Location
    • Region: Chandler

    Financial & listing details

    • Price per square foot: $261/sqft
    • Tax assessed value: $554,100
    • Annual tax amount: $3,086
    • Date on market: 11/30/2025
    • Cumulative days on market: 97 days
    • Listing terms: Cash,Conventional,FHA,VA Loan
    • Ownership: Fee Simple

    Price history

    DateEventPrice
    3/17/2026Sold$802,500-0.9%$261/sqft
    Source: ARMLS #6948996 Report a problem
    3/7/2026Pending sale$810,000$264/sqft
    Source: ARMLS #6948996 Report a problem
    2/13/2026Price change$810,000-3.5%$264/sqft
    Source: ARMLS #6948996 Report a problem
    1/10/2026Price change$839,000-1.3%$273/sqft
    Source: ARMLS #6948996 Report a problem
    12/1/2025Listed for sale$850,000+189.1%$277/sqft
    Source: ARMLS #6948996 Report a problem
    11/27/2001Sold$294,000+35.5%$96/sqft
    Source: ARMLS #1664339 Report a problem
    12/11/1995Sold$216,919$71/sqft
    Source: Public Record Report a problem

    Public tax history

    YearProperty taxesTax assessment
    2025$3,162 +3.1%$55,410 -7.9%
    2024$3,067 +2%$60,160 +67.1%
    2023$3,007 +4.4%$36,006 -11.6%
    2022$2,879 -3%$40,750 +4.9%
    2021$2,967 +3%$38,830 +8%
    2020$2,880 +3.4%$35,970 +2.5%
    2019$2,785 $35,100 +2.5%
    2018$2,785 +4.9%$34,260 +1.5%
    2017$2,654 +6.2%$33,750 +0.1%
    2016$2,500 +1.9%$33,730 +5%
    2015$2,454 $32,130 +31.8%
    2014-- $24,380 +15.5%
    2013-- $21,100 -1.4%
    2012-- $21,410 -14.5%
    2011-- $25,030 -10.8%
    2010-- $28,060 -19.9%
    2009-- $35,050 -9.1%
    2008-- $38,550 +12.6%
    2007-- $34,250 +46.7%
    2006-- $23,350
    2005-- $23,350 +3.3%
    2004-- $22,600
    2003-- $22,600 +18%
    2002-- $19,150
    Find assessor info on the county website

    Neighborhood: Wild Tree

    Nearby schools

    GreatSchools rating
    Schools provided by the listing agent
    • Elementary: Kyrene de las Brisas School
    • Middle: Kyrene Aprende Middle School
    • High: Corona Del Sol High School
    • District: Kyrene Elementary District

    Source: ARMLS. This data may not be complete. We recommend contacting the local school district to confirm school assignments for this home.

    Get a cash offer in 3 minutes
    Find out how much your home could sell for in as little as 3 minutes with a no-obligation cash offer.
    Estimated market value
    $802,100
    Get a cash offer in 3 minutes
    Find out how much your home could sell for in as little as 3 minutes with a no-obligation cash offer.
    Estimated market value
    $802,100