Welcome to this fabulous custom home in the sought-after Meadowbrook neighborhood.
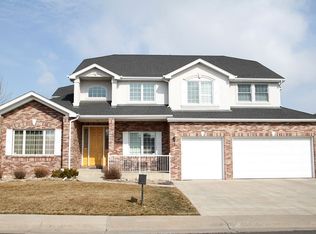
You will love the curb appeal of this home with its wrap-around porch and beautiful landscaping. Located on a quiet street on the north side, the property backs to the gated Polo Reserve homes. The Chef’s Kitchen is updated with stainless Jenn-Air appliances, a stunning Cambria Quartz island, perfect for family gatherings, and opens to the Family Room and adjacent informal dining area. The main floor also features a formal living room with bay window, formal dining room, powder room, and an office with private door to the front porch. Designed with the perfect floor plan, the home offers a beautiful Primary Suite retreat with fireplace and stunning remodeled 5 piece bath. Three additional bedrooms and 2 baths complete the upstairs (one bath is ensuite and the 2nd is a Jack & Jill bath). The fully finished basement features a family room with fireplace, wired for surround sound, plus a wet bar with frig and dishwasher, game room, and flex space for a gym or craft room. A 5th bedroom and 3/4 bath complete the downstairs. The mudroom/laundry room is conveniently off the kitchen and the 3 car garage (which also has a side door to backyard). The private, tranquil backyard is great for entertaining with two patios, a gas firepit, gas grill, and expansive fenced yard. The home also has a brand-new roof & gutters (April ‘24) and new garage doors (Jan ‘24). Meadowbrook offers a neighborhood pool, clubhouse and is adjacent to Cooley Lake and the Platte River bike path. Conveniently located minutes from Historic Downtown Littleton, Columbine Country Club, Hudson Gardens, Aspen Grove, Light Rail and C470.
Sold for $1,300,000
Street View
$1,300,000
4601 W Geddes Avenue, Littleton, CO 80128
5beds
5,156sqft
Single Family Residence
Built in 1996
0.25 Acres Lot
$1,410,200 Zestimate®
$252/sqft
$4,681 Estimated rent
Home value
$1,410,200
$1.33M - $1.51M
$4,681/mo
Zestimate® history
Owner options
List your home for rent
$4,681/mo
Rent Zestimate®
Find your next renter with Zillow Rental Manager. Plus, with online applications, you can quickly screen prospective tenants – for free.
$4,681/mo
Rent Zestimate®
Refinance and save
$8,343/mo
Est. payment
Refinancing to a lower rate could help reduce your monthly payments and save thousands over the life of the loan.
$8,343/mo
Est. payment
Explore your selling options
Work with a Zillow partner agent
Leverage their expertise and Zillow's premium Showcase listings to get your home seen by more buyers.
Get startedList with your own agent
Get your home in front of millions of buyers by listing it on Zillow.
Learn how to do itSell it yourself
Take full control of how buyers see your home on Zillow by listing For Sale by Owner (FSBO).
List your homeWhat's special
Zillow last checked:
Listing updated:
Listed by:
Pam Parker 303-875-7117 pamparker@corcoranperry.com,
Corcoran Perry & Co.
Bought with:
Michael Engelbert, 040022684
GOLDEN BUFF REALTY INC
Source: REcolorado as distributed by MLS GRID,MLS#: 7510735
Facts & features
Interior
Bedrooms & bathrooms
- Bedrooms: 5
- Bathrooms: 5
- Full bathrooms: 2
- 3/4 bathrooms: 2
- 1/2 bathrooms: 1
- Main level bathrooms: 1
Primary bedroom
- Description: Expansive Retreat W/Fireplace
- Level: Upper
Bedroom
- Description: 2nd Bedroom Has En Suite 3/4 Bath
- Level: Upper
Bedroom
- Description: 3rd Bedroom Shares Jack & Jill Bath
- Level: Upper
Bedroom
- Description: 4th Bedroom Shares Jack & Jill Bath
- Level: Upper
Bedroom
- Description: 5th Bedroom In Basement
- Level: Basement
Primary bathroom
- Description: Beautifully Remodeled 5-Piece Bath W/Walk-In Closet
- Level: Upper
Bathroom
- Description: Powder Room, 1/2 Bath
- Level: Main
Bathroom
- Description: Jack & Jill Full Bath
- Level: Upper
Bathroom
- Description: En Suite 3/4 Bath For 2nd Bedroom
- Level: Upper
Bathroom
- Description: 3/4 Bath
- Level: Basement
Bonus room
- Description: Perfect For Gym, Craft Room, Game Room
- Level: Basement
Dining room
- Description: Formal Dining Room, Kitchen Access
- Level: Main
Family room
- Description: Gas Fireplace, Opens To Kitchen
- Level: Main
Family room
- Description: Fireplace, Wet Bar W/Fridge, Dishwasher, Surround Sound For Tv
- Level: Basement
Kitchen
- Description: Gorgeous Updated Kitchen W/Cambria Quartz Island & Countertops
- Level: Main
Laundry
- Description: Mudroom And Utility Sink Off Kitchen And Garage
- Level: Main
Living room
- Description: Formal Living Room With Bay Window
- Level: Main
Office
- Description: Built-Ins, Door To The Wrap Around Front Porch
- Level: Main
Heating
- Forced Air, Natural Gas
Cooling
- Central Air
Appliances
- Included: Bar Fridge, Convection Oven, Cooktop, Dishwasher, Disposal, Dryer, Microwave, Range Hood, Refrigerator, Self Cleaning Oven, Washer
- Laundry: In Unit
Features
- Built-in Features, Ceiling Fan(s), Entrance Foyer, Five Piece Bath, High Speed Internet, Jack & Jill Bathroom, Kitchen Island, Pantry, Primary Suite, Quartz Counters, Radon Mitigation System, Smoke Free, Stone Counters, Tile Counters, Walk-In Closet(s), Wet Bar
- Flooring: Carpet, Tile, Wood
- Windows: Bay Window(s), Double Pane Windows, Window Coverings
- Basement: Finished,Partial,Sump Pump
- Number of fireplaces: 3
- Fireplace features: Basement, Family Room, Gas, Master Bedroom
- Common walls with other units/homes: No Common Walls
Interior area
- Total structure area: 5,156
- Total interior livable area: 5,156 sqft
- Finished area above ground: 3,398
- Finished area below ground: 1,410
Property
Parking
- Total spaces: 3
- Parking features: Garage - Attached
- Attached garage spaces: 3
Features
- Levels: Two
- Stories: 2
- Patio & porch: Covered, Front Porch, Patio, Wrap Around
- Exterior features: Fire Pit, Gas Grill, Gas Valve, Private Yard
- Fencing: Full
Lot
- Size: 0.25 Acres
- Features: Landscaped, Sprinklers In Front, Sprinklers In Rear
Details
- Parcel number: 033710606
- Special conditions: Standard
Construction
Type & style
- Home type: SingleFamily
- Architectural style: Traditional
- Property subtype: Single Family Residence
Materials
- Brick, Frame, Wood Siding
- Foundation: Slab
- Roof: Composition
Condition
- Updated/Remodeled
- Year built: 1996
Utilities & green energy
- Sewer: Public Sewer
- Water: Public
- Utilities for property: Cable Available, Electricity Connected, Internet Access (Wired), Natural Gas Connected
Community & HOA
Community
- Security: Carbon Monoxide Detector(s), Smoke Detector(s)
- Subdivision: Meadowbrook
HOA
- Has HOA: Yes
- Amenities included: Clubhouse, Pool, Trail(s)
- Services included: Maintenance Grounds, Recycling, Trash
- HOA fee: $406 quarterly
- HOA name: Meadowbrook HOA Rowcal
- HOA phone: 303-459-4919
Location
- Region: Littleton
Financial & listing details
- Price per square foot: $252/sqft
- Tax assessed value: $1,248,200
- Annual tax amount: $6,340
- Date on market: 5/9/2024
- Listing terms: Cash,Conventional
- Exclusions: Sellers Personal Property
- Ownership: Individual
- Electric utility on property: Yes
- Road surface type: Paved
Price history
| Date | Event | Price |
|---|---|---|
| 8/5/2024 | Sold | $1,300,000-5.5%$252/sqft |
Source:  REcolorado as distributed by MLS GRID #7510735 Report a problem REcolorado as distributed by MLS GRID #7510735 Report a problem | ||
| 7/9/2024 | Pending sale | $1,375,000$267/sqft |
Source: REcolorado as distributed by MLS GRID #7510735 Report a problem | ||
| 6/6/2024 | Price change | $1,375,000-6.8%$267/sqft |
Source: REcolorado as distributed by MLS GRID #7510735 Report a problem | ||
| 5/9/2024 | Listed for sale | $1,475,000+87.9%$286/sqft |
Source: REcolorado as distributed by MLS GRID #7510735 Report a problem | ||
| 7/23/2007 | Sold | $785,000+65.3%$152/sqft |
Source: Public Record Report a problem | ||
| 2/20/1998 | Sold | $475,000$92/sqft |
Source: Public Record Report a problem | ||
Public tax history
| Year | Property taxes | Tax assessment |
|---|---|---|
| 2025 | $7,626 +6.9% | $78,013 +4.6% |
| 2024 | $7,131 +12.5% | $74,578 -5.6% |
| 2023 | $6,340 +0.3% | $79,022 +26.5% |
| 2022 | $6,322 | $62,446 -2.8% |
| 2021 | -- | $64,242 -10% |
| 2020 | $7,024 +19.4% | $71,386 |
| 2019 | $5,885 | $71,386 +5.6% |
| 2018 | $5,885 +7.9% | $67,572 |
| 2017 | $5,453 | $67,572 +4.7% |
| 2016 | -- | $64,532 |
| 2015 | -- | $64,532 +27.7% |
| 2014 | $5,434 | $50,522 -9.2% |
| 2013 | -- | $55,650 |
| 2012 | -- | $55,650 |
| 2011 | $5,077 +12.8% | $55,650 -6.3% |
| 2010 | $4,502 -10.1% | $59,420 |
| 2009 | $5,010 | $59,420 -9.5% |
| 2008 | -- | $65,630 |
| 2007 | -- | $65,630 +24.7% |
| 2006 | -- | $52,632 |
| 2005 | -- | $52,632 +5.4% |
| 2002 | $3,494 -0.9% | $49,920 +8% |
| 2001 | $3,527 | $46,220 |
Find assessor info on the county website
Neighborhood: 80128
Nearby homes
- $1,371,0004 bd5 ba3.5k sqft4591 W Geddes Ave, Littleton, CO 80128Off Market
- $1,387,3004 bd4 ba4.4k sqft4621 W Geddes Ave, Littleton, CO 80128Off Market
- $1,336,2005 bd5 ba5.2k sqft4581 W Geddes Ave, Littleton, CO 80128Off Market
- $3,183,0006 bd9 ba9.7k sqft4680 W Hanoverian Way, Littleton, CO 80128Off Market
- $1,251,9004 bd5 ba3.3k sqft4641 W Geddes Ave, Littleton, CO 80128Off Market
- $1,355,8003 bd4 ba3.9k sqft7405 S Utica St, Littleton, CO 80128Off Market
- $1,520,1006 bd5 ba6.7k sqft7402 S Utica St, Littleton, CO 80128Off Market
- $2,903,5005 bd8 ba5.5k sqft4650 W Hanoverian Way, Littleton, CO 80128Off Market
Nearby schools
GreatSchools rating
- 9/10Wilder Elementary SchoolGrades: K-5Distance: 1.4 mi
- 7/10Goddard Middle SchoolGrades: 6-8Distance: 2.3 mi
- 9/10Heritage High SchoolGrades: 9-12Distance: 2.3 mi
Schools provided by the listing agent
- Elementary: Wilder
- Middle: Goddard
- High: Heritage
- District: Littleton 6
Source: REcolorado as distributed by MLS GRID. This data may not be complete. We recommend contacting the local school district to confirm school assignments for this home.
Get a cash offer in 3 minutes
Find out how much your home could sell for in as little as 3 minutes with a no-obligation cash offer.
Estimated market value
$1,410,200
Get a cash offer in 3 minutes
Find out how much your home could sell for in as little as 3 minutes with a no-obligation cash offer.
Estimated market value
$1,410,200
- Colorado
- Arapahoe County
- Littleton
- 80128
- 4601 W Geddes Avenue
Nearby cities
Nearby neighborhoods
Nearby zip codes
Other Littleton Topics
