Skip main navigation
Sold for $1,050,000
  • $1,050,000

    4601 W MOSIER Pass, Phoenix, AZ 85083

    4beds
    3baths
    4,211sqft
    Single Family Residence
    Built in 2003
    0.51 Acres Lot
    $1,031,000 Zestimate®
    $249/sqft
    $4,670 Estimated rent

    Home value

    $1,031,000

    $938,000 - $1.13M

    $4,670/mo

    Zestimate® history
    Loading
    Loading...

    Owner options

    List your home for rent

    $4,670/mo

    Rent Zestimate®

    Find your next renter with Zillow Rental Manager. Plus, with online applications, you can quickly screen prospective tenants – for free.

    Learn more

    $4,670/mo

    Rent Zestimate®

    Refinance and save

    $4,878/mo

    Est. payment

    Refinancing to a lower rate could help reduce your monthly payments and save thousands over the life of the loan.

    See today's rates

    $4,878/mo

    Est. payment

    Explore your selling options

    Work with a Zillow partner agent

    Leverage their expertise and Zillow's premium Showcase listings to get your home seen by more buyers.

    Get started

    List with your own agent

    Get your home in front of millions of buyers by listing it on Zillow.

    Learn how to do it

    Sell it yourself

    Take full control of how buyers see your home on Zillow by listing For Sale by Owner (FSBO).

    List your home

    What's special

    Desert livingThoughtfully designed primary bedroomPrivate oasisDesert landscapingWine fridgeFrench doorsLarge kitchen island
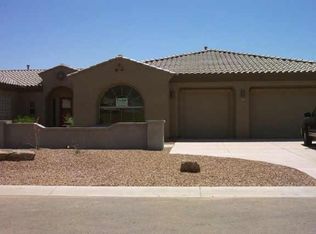
    In this highly coveted Toll Brothers community, this 4 bed, 3 bath home seamlessly blends luxury, desert living and convenience. The gated front courtyard is adorned with pavers and lush green accents that create a warm and welcoming first impression. Your open concept kitchen and living room are perfect for entertaining family and friends! The kitchen is equipped with stainless steel appliances, wine fridge, large kitchen island with granite countertop, and spacious butler's pantry. The spacious and thoughtfully designed primary bedroom is a testament to refined living. Enjoy a generously sized walk-in closet with additional storage features, a private entrance to the backyard through french doors, and an ensuite which features a walk-in shower, jetted tub, double sinks, and private water closet. The expansive backyard is a private oasis, perfect for relaxing or entertaining! Surrounded by a combination of citrus trees, lush greenery, and desert landscaping, the centerpiece of the backyard is a sparkling pool with water features. Equipped with a professional misting system, the gazebo provides a cool and refreshing escape from the warmth of the day and a perfect place to enjoy what you cook up on your outdoor grill. In a prime location, this home offers easy access to the I-17 freeway, and is near many of Northwest Phoenix's best shopping and hikes! This is a home you don't want to miss!

    Zillow last checked:

    Listing updated:

    Listed by:

    Ty Crandall 602-738-5852,

    RETSY,

    Debbie Pontikas 480-335-8604,

    RETSY

    Bought with:

    Carolyn R Swallows, SA037448000

    Swallows & Associates Realty

    Gary Swallows, BR008787000

    Swallows & Associates Realty

    Source: ARMLS,MLS#: 6662301MLS Logo

    Facts & features

    Interior

    Bedrooms & bathrooms
    • Bedrooms: 4
    • Bathrooms: 3
    Heating
    • Natural Gas
    Cooling
    • Central Air, Ceiling Fan(s)
    Appliances
    • Included: Gas Cooktop, Water Purifier
    Features
    • High Speed Internet, Granite Counters, Double Vanity, Eat-in Kitchen, Breakfast Bar, 9+ Flat Ceilings, No Interior Steps, Kitchen Island, Full Bth Master Bdrm, Separate Shwr & Tub
    • Flooring: Carpet, Tile, Wood
    • Windows: Solar Screens, Double Pane Windows
    • Has basement: No
    • Has fireplace: Yes
    • Fireplace features: Family Room, Gas
    Interior area
    • Total structure area: 4,211
    • Total interior livable area: 4,211 sqft

    Property

    Parking
    • Total spaces: 9
    • Parking features: RV Access/Parking, RV Gate, Garage Door Opener, Direct Access
    • Garage spaces: 3
    • Uncovered spaces: 6
    Features
    • Stories: 1
    • Patio & porch: Covered, Patio
    • Exterior features: Playground, Misting System, Sport Court(s), Storage, Built-in Barbecue
    • Has private pool: Yes
    • Spa features: None, Bath
    • Fencing: Block
    Lot
    • Size: 0.51 Acres
    • Features: Sprinklers In Rear, Sprinklers In Front, Desert Back, Desert Front, Grass Front, Grass Back, Auto Timer H2O Front, Auto Timer H2O Back
    Details
    • Additional structures: Gazebo
    • Parcel number: 20507301
    • Lease amount: $0
    • Special conditions: Owner/Agent

    Construction

    Type & style
    • Home type: SingleFamily
    • Property subtype: Single Family Residence
    Materials
    • Stucco, Wood Frame, Painted
    • Roof: Tile
    Condition
    • Year built: 2003
    Details
    • Builder name: Toll Brothers

    Utilities & green energy

    • Sewer: Public Sewer
    • Water: City Water

    Community & neighborhood

    Security
    • Security features: Fire Sprinkler System
    Location
    • Region: Phoenix
    • Subdivision: MOSIER PROPERTY AMD

    HOA & financial

    HOA
    • Has HOA: Yes
    • HOA fee: $80 monthly
    • Services included: Maintenance Grounds
    • Association name: La Morada
    • Association phone: 623-688-5844

    Other

    Other facts
    • Listing terms: Cash,Conventional
    • Ownership: Fee Simple

    Price history

    DateEventPrice
    4/10/2025Sold$1,050,000-17.6%$249/sqft
    Source: Public Record Report a problem
    2/28/2024Sold$1,275,000$303/sqft
    Source: ARMLS #6662301 Report a problem
    2/15/2024Pending sale$1,275,000$303/sqft
    Source: ARMLS #6662301 Report a problem
    2/10/2024Listed for sale$1,275,000-15%$303/sqft
    Source: ARMLS #6662301 Report a problem
    1/23/2024Listing removed$1,500,000+15.5%$356/sqft
    Source: ARMLS #6547273 Report a problem
    9/30/2023Price change$1,299,000-6.9%$308/sqft
    Source: ARMLS #6574387 Report a problem
    9/13/2023Price change$1,395,000-3.8%$331/sqft
    Source: ARMLS #6574387 Report a problem
    9/2/2023Pending sale$1,450,000$344/sqft
    Source: ARMLS #6574387 Report a problem
    8/15/2023Price change$1,450,000-1.7%$344/sqft
    Source: ARMLS #6574387 Report a problem
    7/21/2023Price change$1,475,000-0.9%$350/sqft
    Source: ARMLS #6574387 Report a problem
    6/29/2023Listed for sale$1,489,000-0.7%$354/sqft
    Source: ARMLS #6574387 Report a problem
    6/5/2023Listing removed--
    Source: Zillow Rentals Report a problem
    5/15/2023Listed for rent$5,500+83.3%$1/sqft
    Source: Zillow Rentals Report a problem
    5/14/2023Listing removed$1,500,000$356/sqft
    Source: ARMLS #6547273 Report a problem
    4/21/2023Listed for sale$1,500,000+130.8%$356/sqft
    Source: ARMLS #6547273 Report a problem
    3/24/2021Listing removed--
    Source: Owner Report a problem
    3/18/2015Sold$650,000-16.1%$154/sqft
    Source: Public Record Report a problem
    2/17/2015Listing removed$3,000$1/sqft
    Source: Owner Report a problem
    2/13/2015Price change$3,000-7.7%$1/sqft
    Source: Owner Report a problem
    1/3/2015Listed for rent$3,250$1/sqft
    Source: Owner Report a problem
    9/1/2004Sold$775,000$184/sqft
    Source: Public Record Report a problem

    Public tax history

    YearProperty taxesTax assessment
    2025$7,186 +1.4%$115,670 +2.8%
    2024$7,089 +1.7%$112,520 +60.5%
    2023$6,972 +1.9%$70,088 +5%
    2022$6,840 -5%$66,750 +1.3%
    2021$7,197 +2.7%$65,880 +4.7%
    2020$7,006 +3.5%$62,900 +1.8%
    2019$6,767 $61,770 -6.6%
    2018$6,767 +3.7%$66,100 +6.8%
    2017$6,528 +19.5%$61,920 +1.4%
    2016$5,461 +5.4%$61,050 -3.8%
    2015$5,181 $63,460 +34.6%
    2014-- $47,150 +7.1%
    2013-- $44,030 -1.8%
    2012-- $44,850 -2.3%
    2011-- $45,920 -6.4%
    2010-- $49,050 -30.8%
    2009-- $70,870 -14.6%
    2008-- $82,950 +6.1%
    2007-- $78,150 +55.5%
    2006-- $50,250
    2005-- $50,250 +310.5%
    2004-- $12,240 +1.3%
    2003-- $12,080

    Find assessor info on the county website

    Neighborhood: Deer Valley

    Nearby schools

    GreatSchools rating
    Schools provided by the listing agent
    • Elementary: Stetson Hills Elementary
    • Middle: Stetson Hills Elementary
    • High: Sandra Day O'Connor High School
    • District: Deer Valley Unified District

    Source: ARMLS. This data may not be complete. We recommend contacting the local school district to confirm school assignments for this home.

    Get a cash offer in 3 minutes
    Find out how much your home could sell for in as little as 3 minutes with a no-obligation cash offer.
    Estimated market value
    $1,031,000
    Get a cash offer in 3 minutes
    Find out how much your home could sell for in as little as 3 minutes with a no-obligation cash offer.
    Estimated market value
    $1,031,000