If you are looking for a spectacular lot, on a quiet country lane, you've found it! One full park-like acre with landscaping, shade trees and large patio for entertaining. The house is situated in the middle (front to back) of the lot so there is a huge, level front yard for any activity and private back yard with plenty of shade. Weston Rd does not have through traffic keeping the noise and activity on the street to a minimum.The house has good bones with hardwood floors, brick fireplace, built-ins and lovely screened porch walking out to peaceful rear patio. The kitchen has been updated in recent years with granite and stainless opening to a newer family room with high ceilings. Most windows were replaced in 2023 , water heater in 2024 and new heat pump in 2020 (cozy oil heat for backup). Copper plumbing replaced with cpvc and new sump pumps in 2018. Just needs someone to freshen it up a bit and make it their own. Whole house generator (2021) means never having to worry about being without the necessities. Located just near the village of Casanova and about 15 minutes from Old Town Warrenton. Stay connected with Star Link Internet service!
Sold for $658,000
$658,000
4601 Weston Rd, Warrenton, VA 20187
5beds
2,160sqft
Single Family Residence
Built in 1971
1 Acres Lot
$676,500 Zestimate®
$305/sqft
$3,750 Estimated rent
Home value
$676,500
$602,000 - $758,000
$3,750/mo
Zestimate® history
Owner options
List your home for rent
$3,750/mo
Rent Zestimate®
Find your next renter with Zillow Rental Manager. Plus, with online applications, you can quickly screen prospective tenants – for free.
$3,750/mo
Rent Zestimate®
Refinance and save
$4,265/mo
Est. payment
Refinancing to a lower rate could help reduce your monthly payments and save thousands over the life of the loan.
$4,265/mo
Est. payment
Explore your selling options
Work with a Zillow partner agent
Leverage their expertise and Zillow's premium Showcase listings to get your home seen by more buyers.
Get startedList with your own agent
Get your home in front of millions of buyers by listing it on Zillow.
Learn how to do itSell it yourself
Take full control of how buyers see your home on Zillow by listing For Sale by Owner (FSBO).
List your homeWhat's special
Brick fireplacePeaceful rear patioGranite and stainlessQuiet country laneLovely screened porchShade treesHardwood floors
Zillow last checked:
Listing updated:
Listed by:
Tray Allen 540-222-3838,
Allen Real Estate,
Co-Listing Agent: Joseph K Allen Jr. 540-229-1770,
Allen Real Estate
Bought with:
Dawn Laughlin, 0225036840
RE/MAX Gateway
Source: Bright MLS,MLS#: VAFQ2015208
Facts & features
Interior
Bedrooms & bathrooms
- Bedrooms: 5
- Bathrooms: 4
- Full bathrooms: 3
- 1/2 bathrooms: 1
- Main level bathrooms: 1
Rooms
- Room types: Living Room, Dining Room, Primary Bedroom, Bedroom 2, Bedroom 3, Bedroom 4, Bedroom 5, Kitchen, Family Room, Utility Room
Primary bedroom
- Features: Flooring - HardWood, Ceiling Fan(s), Walk-In Closet(s), Window Treatments
- Level: Upper
Bedroom 2
- Features: Flooring - HardWood, Ceiling Fan(s), Window Treatments
- Level: Upper
Bedroom 3
- Features: Flooring - HardWood, Ceiling Fan(s)
- Level: Upper
Bedroom 4
- Features: Flooring - HardWood, Ceiling Fan(s), Window Treatments
- Level: Upper
Bedroom 5
- Features: Flooring - HardWood, Window Treatments
- Level: Upper
Dining room
- Features: Flooring - HardWood
- Level: Main
Family room
- Features: Flooring - HardWood, Fireplace - Wood Burning, Built-in Features, Recessed Lighting
- Level: Main
Kitchen
- Features: Flooring - HardWood, Recessed Lighting, Breakfast Nook
- Level: Main
Living room
- Features: Flooring - HardWood, Ceiling Fan(s)
- Level: Main
Screened porch
- Features: Flooring - Concrete, Ceiling Fan(s)
- Level: Main
Utility room
- Level: Lower
Heating
- Heat Pump, Electric, Oil
Cooling
- Central Air, Electric
Appliances
- Included: Microwave, Dryer, Washer, Disposal, Dishwasher, Ice Maker, Refrigerator, Extra Refrigerator/Freezer, Cooktop, Water Conditioner - Owned, Water Heater, Water Treat System, Electric Water Heater
Features
- Flooring: Hardwood
- Windows: Window Treatments
- Basement: Unfinished,Partial
- Number of fireplaces: 1
- Fireplace features: Gas/Propane
Interior area
- Total structure area: 3,024
- Total interior livable area: 2,160 sqft
- Finished area above ground: 2,160
- Finished area below ground: 0
Property
Parking
- Parking features: Driveway
- Has uncovered spaces: Yes
Accessibility
- Accessibility features: None
Features
- Levels: Three
- Stories: 3
- Patio & porch: Porch, Screened, Screened Porch
- Exterior features: Satellite Dish
- Pool features: None
- Has view: Yes
- View description: Garden
- Frontage type: Road Frontage
Lot
- Size: 1 Acres
- Features: Backs to Trees, Front Yard, Landscaped, Level, Rear Yard, SideYard(s)
Details
- Additional structures: Above Grade, Below Grade
- Parcel number: 7902941655
- Zoning: V
- Special conditions: Standard
Construction
Type & style
- Home type: SingleFamily
- Architectural style: Colonial
- Property subtype: Single Family Residence
Materials
- Masonite
- Foundation: Block
- Roof: Asphalt
Condition
- Good
- New construction: No
- Year built: 1971
Utilities & green energy
- Sewer: On Site Septic
- Water: Well
- Utilities for property: Electricity Available, Propane, Phone, Satellite Internet Service
Community & HOA
Community
- Subdivision: None Available
HOA
- Has HOA: No
Location
- Region: Warrenton
Financial & listing details
- Price per square foot: $305/sqft
- Tax assessed value: $396,500
- Annual tax amount: $3,580
- Date on market: 2/14/2025
- Listing agreement: Exclusive Right To Sell
- Ownership: Fee Simple
- Road surface type: Paved
Price history
| Date | Event | Price |
|---|---|---|
| 4/14/2025 | Sold | $658,000+1.4%$305/sqft |
Source:  Bright MLS #VAFQ2015208 Report a problem Bright MLS #VAFQ2015208 Report a problem | ||
| 3/8/2025 | Contingent | $649,000$300/sqft |
Source: Bright MLS #VAFQ2015208 Report a problem | ||
| 2/14/2025 | Listed for sale | $649,000$300/sqft |
Source: Bright MLS #VAFQ2015208 Report a problem | ||
Public tax history
Tax history is unavailable.
Neighborhood: 20187
Nearby homes
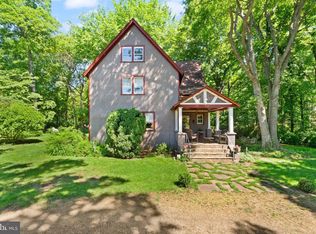
- $599,0004 bd2 ba2.9k sqft5102 Weston Rd, Warrenton, VA 20187Sold
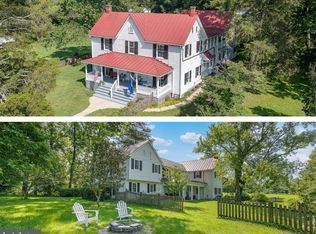
- $699,0004 bd4 ba3.7k sqft5128 Weston Rd, Warrenton, VA 20187Sold
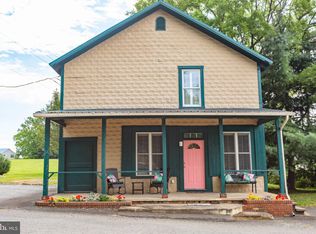
- $460,0002 bd2 ba2.2k sqft5137 Weston Rd, Warrenton, VA 20187Sold
- $655,2203 bd2 ba1.7k sqft5116 Weston Rd, Catlett, VA 20119Sold
- $1,074,8003 bd2 ba2.3k sqft5119 Weston Rd, Warrenton, VA 20187Off Market
- $591,3003 bd2 ba2.5k sqft9201 Rogues Rd, Warrenton, VA 20187Off Market
- $--1 bd1 ba1.1k sqft5137 Weston Rd #A, Casanova, VA 20139Off Market
- $--1 bd1 ba1.1k sqft5137 Weston Rd #B, Casanova, VA 20139Off Market
Nearby schools
GreatSchools rating
- 4/10H.M. Pearson Elementary SchoolGrades: PK-5Distance: 2.2 mi
- 8/10Auburn Middle SchoolGrades: 6-8Distance: 5.5 mi
- 8/10Kettle Run High SchoolGrades: 9-12Distance: 5.4 mi
Schools provided by the listing agent
- Elementary: H.m. Pearson
- Middle: Auburn
- High: Kettle Run
- District: Fauquier County Public Schools
Source: Bright MLS. This data may not be complete. We recommend contacting the local school district to confirm school assignments for this home.
Get a cash offer in 3 minutes
Find out how much your home could sell for in as little as 3 minutes with a no-obligation cash offer.
Estimated market value
$676,500
Get a cash offer in 3 minutes
Find out how much your home could sell for in as little as 3 minutes with a no-obligation cash offer.
Estimated market value
$676,500
- Virginia
- Fauquier County
- Catlett
- 20187
- 4601 Weston Rd
